Wadeem Gardens
4, 5 & 6 Bedroom Luxury Villas
Location:
Payment plan:
Hudayriyat Island, Abu Dhabi
25/75 with Finance or 45/55 without Finance
Completion: June 2031
Developer:
Modon
Starting Price: AED 8.7M
Wadeem Gardens by Modon | Hudayriyat Island, Abu Dhabi
4, 5 & 6 Bedroom Luxury Villas
Starting from AED 8.7M | USD 2.37M
Payment Plan: 25/75 with Finance | 45/55 without Finance
Completion: June 2031
Developer: Modon
WADEEM GARDENS: COMPLETE PROJECT OVERVIEW
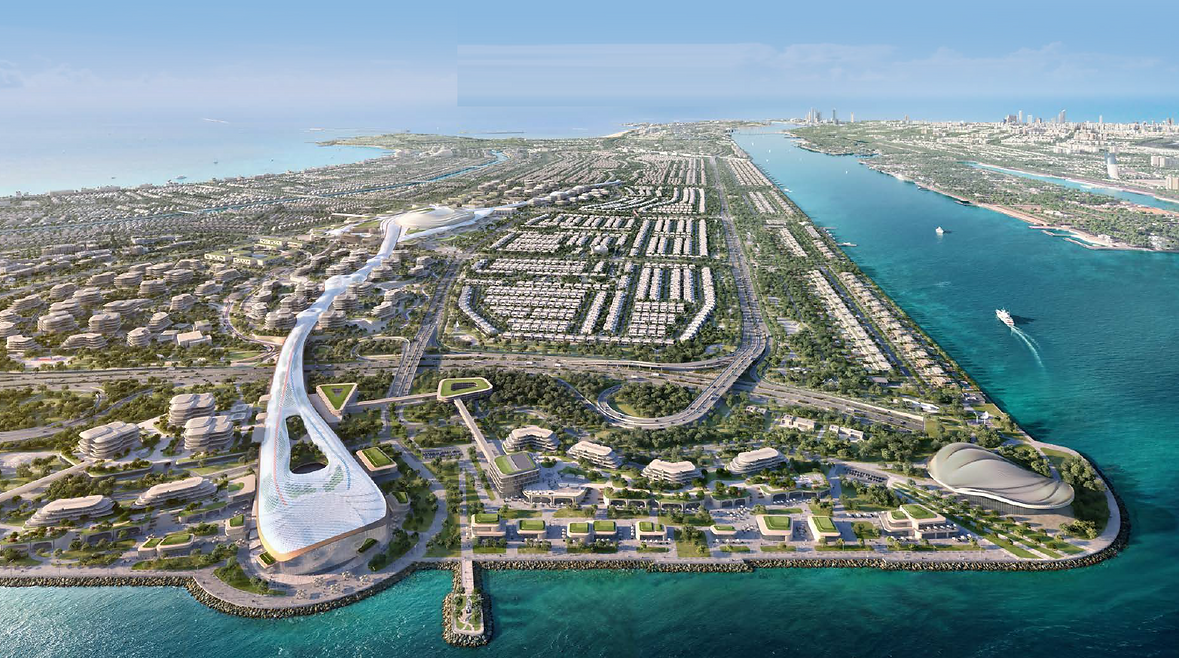
Wadeem Gardens is a large-scale gated villa community on Hudayriyat Island, Abu Dhabi, designed around a central 2.3 km lifestyle spine that connects residential neighbourhoods with retail, dining, education, healthcare, sports, business, culture and waterfront destinations.
Rather than functioning as an isolated villa development, Wadeem Gardens has been planned as an integrated district where daily necessities, leisure and community facilities are brought together within a walkable environment.
The residential collection consists exclusively of spacious 4, 5 and 6 bedroom villas, with buyers able to choose between Arabian and Modern architectural façades as well as different internal layouts.
Project Facts
🏗️ Developer: Modon
📍 Location: Hudayriyat Island, Abu Dhabi
🏡 Property Type: Luxury Villas
🛏️ Villa Types: 4, 5 & 6 Bedrooms
🎨 Architecture: Arabian & Modern Façades
🌳 Community: Gated Residential District
🛣️ Central Lifestyle Spine: 2.3 km
💰 Starting Price: AED 8.7M | USD 2.37M
📅 Completion: June 2031
💳 Payment Plan: 25/75 with Finance or 45/55 without Finance
Wadeem Gardens comprises three gated villa clusters, with varied layouts and a choice of Contemporary Arabic and Modernist-inspired façades.
A Community Built Around a 2.3 km Spine
One of the most distinctive aspects of Wadeem Gardens is its 2.3 km central spine.
This landscaped connection forms the organising element of the master community, bringing homes together with education, healthcare, retail, dining, sport, recreation, business and waterfront facilities.
The masterplan identifies a broad collection of destinations including:
🏛️ Maritime Museum
🌊 Waterfront Retail
🌴 Waterfront Plaza
🏊 Clubhouses
💡 Innovation Hub
🏙️ Town Square
⛴️ Waterfront Taxi Pier
🏟️ Sports Arena
🛍️ Retail
🏥 Hospitals
🏨 Hotels
🏫 Schools
👶 Nursery
These destinations are integrated into the wider Wadeem Gardens masterplan rather than being limited to a conventional villa amenity area.
Interior Design
The homes are designed around warm, contemporary interiors with natural tones, large-format glazing and a strong connection between indoor and outdoor living.
The residential imagery shows bright entrance halls, large living and dining spaces, contemporary show kitchens, generous master bedrooms and refined master bathrooms. The layouts also separate the show kitchen from the service kitchen, supporting both everyday family living and larger-scale entertaining.
Large windows and doors connect the principal living spaces with landscaped gardens, terraces and outdoor entertaining areas.
Architectural Choice
A particularly interesting feature of Wadeem Gardens is the level of personalisation built into the villa collection.
Owners can select:
Villa Size: 4, 5 or 6 Bedrooms
Façade: Arabian or Modern
Internal Layout: Option A or Option B
This allows the same bedroom category to accommodate different lifestyle requirements, including layouts with a Majlis, alternative living arrangements and different master-suite configurations.
UAE National Benefit
UAE Nationals are eligible for a 5% rebate from Modon, subject to terms and conditions. The rebate is non-transferable.
Prices & Sizes
4 Bedroom Villa
AED 8.7M | USD 2.37M
430 sqm | 4,628 sq. ft.
Plot: 532 sqm | 5,726 sq. ft.
5 Bedroom Villa
AED 10.2M | USD 2.78M
510 sqm | 5,490 sq. ft.
Plot: 630 sqm | 6,781 sq. ft.
6 Bedroom Villa
AED 11.6M | USD 3.16M
591 sqm | 6,361 sq. ft.
Plot: 720 sqm | 7,750 sq. ft

.png)
Call +971 50 4784367 for more details
Amenities
Lifestyle & Amenities
🏊 Community Clubhouses & Swimming Pools
🏟️ Sports Arena
⚽ Football Academy
🎾 Multi-Sport Courts
🏫 International Schools
👶 Nursery
🏥 Healthcare Centre
🏨 Hospitality & Hotels
🛍️ Retail Boulevard
🍽️ Restaurants & Dining
🌊 Waterfront Promenade
⛴️ Waterfront Taxi Pier
🏛️ Maritime Museum
🎭 Arts & Cultural Facilities
💼 Office Parks
💡 Innovation & Business Hub
🌳 Parks & Green Spaces
🏡 Majlis Halls
🚶 Landscaped Walking Routes
The concept is designed to combine residential life with movement, wellness, education, family activities, business and entertainment rather than requiring residents to leave the district for everyday needs.
Hudayriyat Island Lifestyle
Hudayriyat Island is conceived as a destination where urban living, sport, recreation and nature coexist. Wadeem Gardens forms part of this wider island environment, surrounded by waterfront areas and connected to the rest of Abu Dhabi.
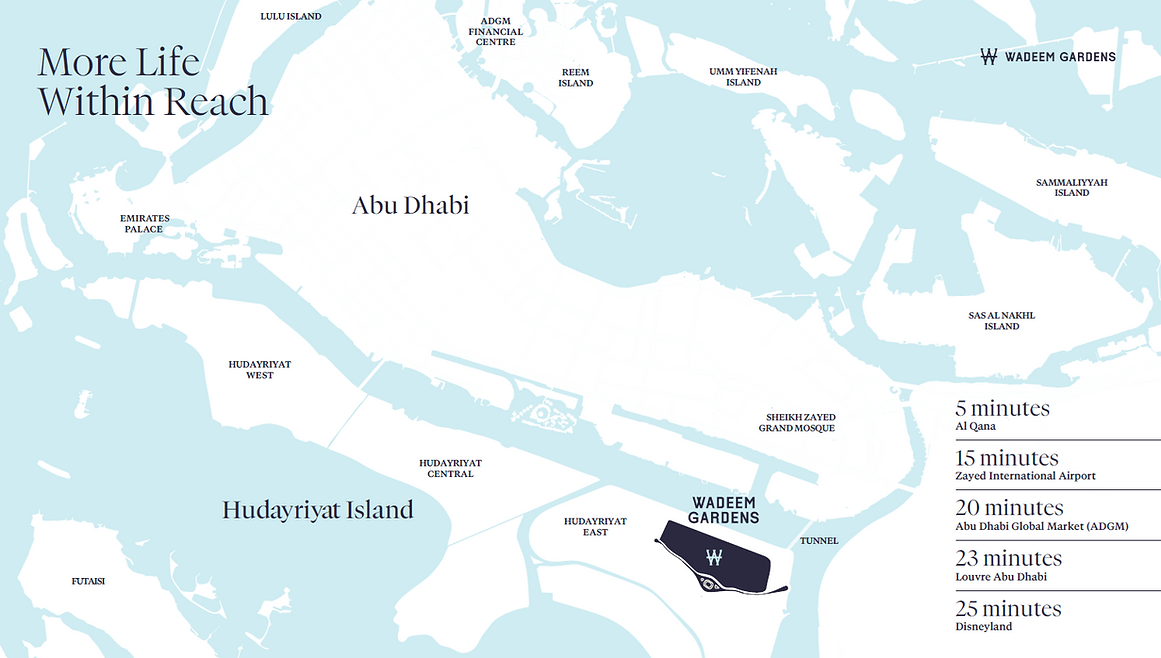
The location map indicates approximate travel times of:
🚗 Al Qana: 5 Minutes
✈️ Zayed International Airport: 15 Minutes
🏢 Abu Dhabi Global Market ADGM: 20 Minutes
🎨 Louvre Abu Dhabi: 23 Minutes
🏰 Disneyland: 25 Minutes
Payment Plan
Two payment structures are available.
With Finance: 25/75
5% Down Payment | October 2026
5% | June 2027
5% | December 2027
5% | June 2028
20% Finance Payment | October 2028
5% | October 2030
55% Finance Payment | June 2031
This structure is subject to off-plan mortgage approval.
Without Finance: 45/55
5% Down Payment | October 2026
5% | June 2027
5% | December 2027
5% | June 2028
10% | October 2029
10% | October 2030
5% | April 2031
55% | June 2031
Types of units
Villa Collection
4 Bedroom Villas
Unit Size: 430 sqm | 4,628 sq. ft.
Plot Size: 532 sqm | 5,726 sq. ft.
Starting Price: AED 8.7M | USD 2.37M
Buyers can select either an Arabian or Modern façade and choose between two internal floor plan concepts.
Depending on the selected layout, the villa can include:
🏠 Formal Living Room
🍽️ Dining Room
🍳 Show Kitchen
👨🍳 Separate Service Kitchen
🛏️ Ground-Floor Guest Bedroom
👨👩👧 Family Living Area
👑 Master Bedroom
🛋️ Majlis on selected layout
🧹 Maid's Room
🚗 Driver's Room
🧺 Laundry Room
🥫 First-Floor Pantry
🌿 Private Garden
🚘 Covered Car Parking
☀️ Outdoor Deck
🏊 Provision for Private Pool
🌅 Balcony
Floor Plan Option A includes a particularly generous 5.7 x 4.8 m master bedroom, while Option B introduces a dedicated Majlis and master sitting area.
5 Bedroom Villas
Unit Size: 510 sqm | 5,490 sq. ft.
Plot Size: 630 sqm | 6,781 sq. ft.
Starting Price: AED 10.2M | USD 2.78M
The 5 bedroom residences provide significantly larger family and entertaining spaces while retaining the choice between Arabian and Modern architectural designs.
Typical features include:
🏠 Large Living & Dining Areas
🍳 Show Kitchen
👨🍳 Service Kitchen
🛏️ Ground-Floor Guest Bedroom
👑 Master Bedroom Suite
🛏️ Three Additional First-Floor Bedrooms
👨👩👧 Family Living Room
🛋️ Majlis on selected layout
🧹 Maid's Room
🚗 Driver's Room
🧺 Laundry
🥫 Pantry
🌿 Garden
☀️ Deck
🏊 Private Pool Provision
🚘 Covered Parking
🌅 Large Balcony
Option A features a master bedroom suite measuring approximately 6.9 x 5.4 m, while Option B offers an approximately 9.6 x 3.1 m master suite and a substantial 14.8 m long balcony.
6 Bedroom Villas
Unit Size: 591 sqm | 6,361 sq. ft.
Plot Size: 720 sqm | 7,750 sq. ft.
Starting Price: AED 11.6M | USD 3.16M
The 6 bedroom villa is the largest residential type within Wadeem Gardens, offering 591 sqm of built-up space on a 720 sqm plot. Both Arabian and Modern façades are available.
Typical accommodation includes:
🏠 Expansive Living Room
🍽️ Formal Dining
🍳 Show Kitchen
👨🍳 Service Kitchen
🛏️ Ground-Floor Guest Suite
👑 Large Master Bedroom Suite
🛏️ Four Additional Bedrooms Upstairs
👨👩👧 Family Living
🛋️ Majlis on selected layout
🧹 Maid's Room
🚗 Driver's Room
🧺 Laundry
🥫 Pantry
🌿 Private Garden
☀️ Outdoor Deck
🏊 Private Pool Provision
🚘 Covered Parking
🌅 Balcony
Option A includes an approximately 8.5 x 3.8 m master suite, while Option B offers a particularly large living room measuring approximately 9.3 x 5.5 m and a 17.6 m long balcony.
Important: the layouts provide space for a swimming pool, but pool installation itself is by the homeowner and remains subject to approvals.
Location