Violet 4
4 Bedroom Townhouses
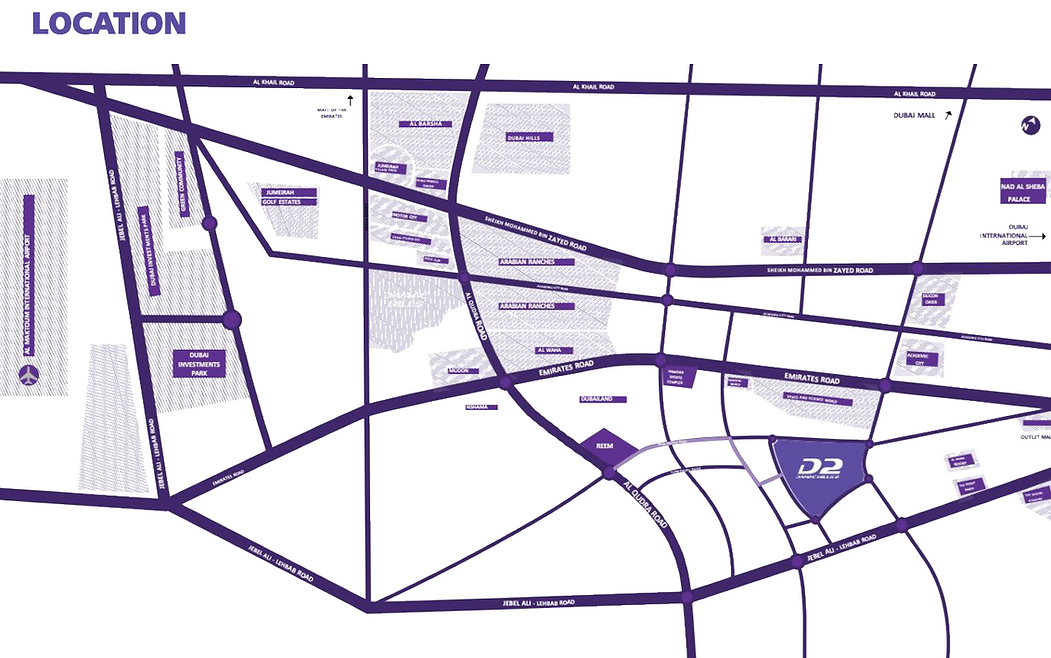
Location:
Payment plan:
Damac Hills 2
1% monthly payment plan
Anticipated Completion Date: April 2028
Developer:
Damac
Starting Price: AED 2.194 Million
✨ VIOLET 4 PHASE 3 AT A GLANCE
🏗️ Developer: DAMAC Properties
📍 Community: DAMAC Hills 2, Dubai
🏡 Property Type: 4 Bedroom Townhouses
🏠 New Phase 3 Release: 93 Townhouses
🔹 Middle Units: 59
🔹 End Units: 34
🏢 Configuration: Ground + First + Roof
📐 Saleable Area: Approx. 2,345–2,404 sq. ft.
💰 Starting Price: AED 2.194 Million
💳 Payment Plan: 60/40
💵 Down Payment: 20%
🎁 Launch Offer: 4% DLD Fee Waiver
📅 Anticipated Completion: April 2028
🌴 Community: Water Town, Sports Town & Down Town
The Phase 3 price list confirms 93 newly added units, split between 59 TH12-4M Middle townhouses and 34 TH12-4E End townhouses.
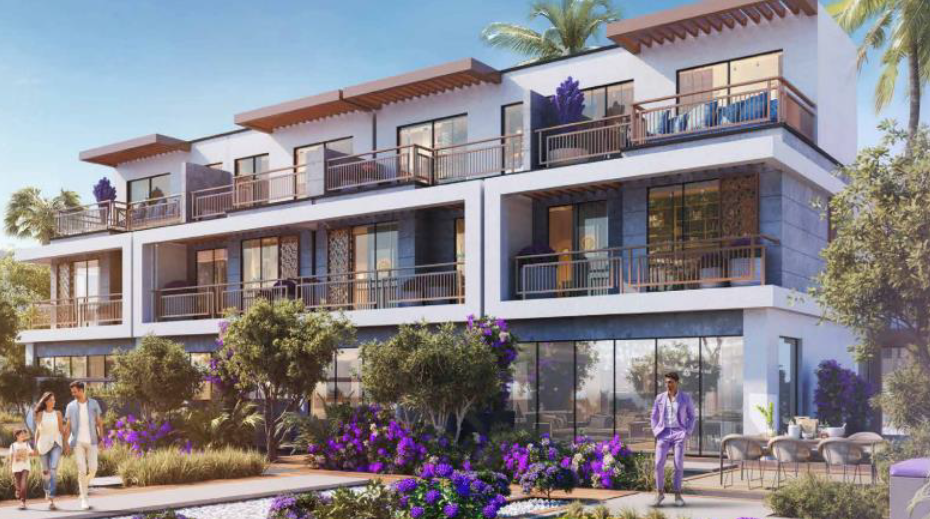
Violet 4 Phase 3 by DAMAC introduces a new release of 4-bedroom townhouses in DAMAC Hills 2, expanding one of the community's established townhouse clusters with a limited collection of middle and end units. Designed for family living, the homes combine three residential levels, private outdoor space and practical interiors within a mature master community built around leisure, greenery and recreation.
The new Phase 3 release adds 93 townhouses, comprising 59 Middle Units and 34 End Units. The Middle townhouse offers approximately 2,345 sq. ft. of saleable area, while the larger End townhouse provides approximately 2,404 sq. ft. Prices start from AED 2.194 million for Middle Units and AED 2.609 million for End Units, positioning the launch competitively against several current Dubai townhouse and villa communities.
Each residence follows a G+1+R configuration, with accommodation distributed across the ground floor, first floor and roof level. The plans incorporate family living and dining spaces, bedrooms across multiple levels, outdoor areas and a private plot, while the specifications include double-glazed windows, porcelain flooring, fitted wardrobes, laminated kitchen cabinetry and stone countertops.
📍 LOCATION & CONNECTIVITY
Violet 4 is positioned within DAMAC Hills 2, with the new Phase 3 cluster planned close to the community's major lifestyle areas and with enhanced connectivity towards the entry and exit points. The launch presentation specifically identifies its proximity to world-class amenities and improved access as key advantages.
🚗 APPROXIMATE CONNECTIONS
🏙️ DAMAC Hills — Approx. 15 Minutes
🌍 Global Village — Approx. 25 Minutes
🎡 IMG Worlds of Adventure — Approx. 25 Minutes
🛍️ Dubai Outlet Mall — Approx. 25 Minutes
✈️ Al Maktoum International Airport — Approx. 30 Minutes
✈️ Dubai International Airport — Approx. 35 Minutes
These travel times are presented on the Violet cluster map within the Phase 3 launch presentation.
📈 DAMAC HILLS 2 MARKET HIGHLIGHTS
The launch presentation also provides market data for 4-bedroom townhouses and villas in DAMAC Hills 2.
📈 Capital Value Growth: Approximately 44% over six years
💰 Rental Yield: Approximately 5.7% for Jan–Aug 2026
🏠 Gross Annual Rent: Approximately AED 110,883 for 4BR townhouses/villas in Jan–Aug 2026
📊 Secondary Selling Rate: Approximately AED 865 per sq. ft. in Jan–Aug 2026

.png)
Call +971 50 4784367 for more details
Amenities
🌴 DAMAC HILLS 2 LIFESTYLE
Violet 4 forms part of the established DAMAC Hills 2 master community, where the lifestyle concept is structured around three major experiences:
🌊 WATER TOWN
Water Town brings resort-style recreation into the community with water-focused attractions and leisure environments designed for both families and active residents.
🏖️ Beach-Inspired Recreation
🌊 Water Attractions
🏄 Wave & Surf Experiences
🛟 Family Aquatic Activities
🌴 Resort-Style Outdoor Environment
🎾 SPORTS TOWN
Sports Town is designed around active living and outdoor recreation.
🎾 Sports Courts
🏃 Outdoor Fitness & Recreation
🧘 Wellness & Yoga Areas
🌳 Landscaped Activity Spaces
🏅 Community Sports Facilities
🌿 DOWN TOWN
Down Town provides the greener and more relaxed side of DAMAC Hills 2, combining landscaped spaces with community-oriented leisure.
🌳 Landscaped Green Areas
🚶 Walking & Leisure Spaces
🧘 Relaxation Areas
👨👩👧👦 Family Recreation
🎬 Outdoor Lifestyle Experiences
The project presentation positions DAMAC Hills 2 around the concept of “One Community, Three Towns”, combining Water Town, Sports Town and Down Town within one master development.
Payment Plan
💳 60/40 LAUNCH PAYMENT PLAN
Violet 4 Phase 3 launches with a 60/40 payment structure, beginning with a 20% down payment and spreading the remaining pre-completion payments over the following 24 months.
PAYMENT SCHEDULE
💰 20% — Down Payment | Immediate
📅 1% — Within 3 Months of Booking
📅 1% — Within 4 Months of Booking
📅 1% — Within 5 Months of Booking
🏗️ 4% — Within 6 Months of Booking
📅 1% — Within 7 Months of Booking
📅 1% — Within 8 Months of Booking
📅 1% — Within 9 Months of Booking
📅 1% — Within 10 Months of Booking
📅 1% — Within 11 Months of Booking
🏗️ 4% — Within 12 Months of Booking
📅 1% — Within 13 Months of Booking
📅 1% — Within 14 Months of Booking
🏗️ 4% — Within 15 Months of Booking
📅 1% — Within 16 Months of Booking
📅 1% — Within 17 Months of Booking
🏗️ 4% — Within 18 Months of Booking
📅 1% — Within 19 Months of Booking
📅 1% — Within 20 Months of Booking
🏗️ 4% — Within 21 Months of Booking
📅 1% — Within 22 Months of Booking
📅 1% — Within 23 Months of Booking
🏗️ 4% — Within 24 Months of Booking
🔑 40% — On Completion
Total: 100%
🎁 LAUNCH OFFER
Violet 4 Phase 3 includes an additional launch incentive alongside the 60/40 payment plan.
🎁 4% DLD Fee Waiver
💳 60/40 Launch Payment Plan
💰 20% Initial Down Payment
🔑 40% Payable on Completion
Types of units
4 BEDROOM MIDDLE TOWNHOUSE | TH12-4M
💰 Starting Price: AED 2,194,000
💰 Price Range: AED 2,194,000 – AED 2,370,000
📐 Saleable Area: 2,345 sq. ft.
🏠 Phase 3 Inventory: 59 Units
🏢 Configuration: G+1+R
The TH12-4M Middle Unit is the entry point into the new Violet 4 Phase 3 release. With approximately 2,345 sq. ft. of saleable area, the residence distributes family living across the ground floor, first floor and roof level while retaining private outdoor areas at both the front and rear of the property.
The floor plan places the principal living and entertaining areas on the ground floor, family bedrooms on the first level and additional accommodation and terrace space on the roof level.
✨ TH12-4M HIGHLIGHTS
🏠 Three-Level Home — Ground + First + Roof configuration
🛏️ 4 Bedrooms — Family-oriented bedroom arrangement across the residence
🛋️ Living & Dining Area — Open social space with direct connection towards the garden
🍳 Kitchen — Fitted cabinetry, stone countertop and appliance provisions
🧹 Maid's Room — Service accommodation incorporated into the ground-floor layout
🌿 Private Garden — Outdoor space positioned behind the main living area
🌅 Balconies & Terrace Areas — Outdoor areas incorporated across the upper levels
🚗 Private Parking — Dedicated parking within the townhouse plot
👗 Built-in Wardrobes — Provided within bedrooms
☀️ Double-Glazed Windows — Installed throughout the living areas and bedrooms
4 BEDROOM END TOWNHOUSE | TH12-4E
💰 Starting Price: AED 2,609,000
💰 Price Range: AED 2,609,000 – AED 2,969,000
📐 Saleable Area: 2,404 sq. ft.
🏠 Phase 3 Inventory: 34 Units
🏢 Configuration: G+1+R
The TH12-4E End Unit is the larger and more limited townhouse configuration within Violet 4 Phase 3. With approximately 2,404 sq. ft. of saleable area, it offers additional space compared with the Middle Unit and occupies an end position within the townhouse rows.
Only 34 End Units are included in the Phase 3 release, compared with 59 Middle Units.
✨ TH12-4E HIGHLIGHTS
🏠 Larger End Configuration — Approx. 2,404 sq. ft. saleable area
🛏️ 4 Bedrooms — Distributed across the multi-level family layout
🛋️ Living & Dining Space — Principal family and entertaining environment
🍳 Fitted Kitchen — Laminated cabinetry and stone worktop
🧹 Maid's Room — Dedicated service accommodation
🌿 Private Garden — Rear outdoor area connected to the residence
🌅 Roof-Level Outdoor Space — Terrace areas integrated into the upper floor
🚗 Private Parking — Located within the individual townhouse plot
👗 Bedroom Wardrobes — Included as part of the finish specification
☀️ Double-Glazed Windows — Throughout living areas and bedrooms
🏠 TOWNHOUSE LAYOUT
Both Violet 4 Phase 3 configurations are designed as G+1+R homes, giving residents three distinct levels of accommodation.
GROUND FLOOR
The ground floor is centred around everyday family living and entertaining, with direct access to the home's private outdoor space.
🛋️ Living & Dining Area — Main family and entertaining environment
🍳 Kitchen — Positioned alongside the principal living spaces
🧹 Maid's Accommodation — Dedicated service room within the ground-floor arrangement
🚿 Supporting Bathroom / Powder Facilities — Incorporated into the layout
🌿 Private Garden — Positioned behind the residence
🚗 Private Parking — Integrated within the front plot
FIRST FLOOR
The first floor forms the principal private bedroom level.
🛏️ Family Bedrooms — Multiple bedrooms positioned across the level
👑 Primary Bedroom Accommodation — Larger principal bedroom arrangement
🚿 Bathrooms — Supporting the bedroom configuration
🌅 Balconies — Private exterior areas incorporated into the façade
ROOF FLOOR
The upper level adds further usable accommodation and outdoor space rather than functioning only as an inaccessible roof.
🛏️ Additional Bedroom Space — Incorporated into the roof-level plan
🚿 Bathroom — Supporting the upper-level accommodation
🌅 Terrace Areas — Private open-air space completing the three-level home
🎨 FINISHES & SPECIFICATIONS
Violet 4 follows a practical contemporary finish specification designed for everyday family living.
LIVING, DINING & BEDROOMS
🪟 Double-Glazed Windows — Installed throughout all rooms
✨ Porcelain Tiled Floors — Used throughout the principal interior spaces
🤍 Painted Plastered Walls & Soffits — Clean contemporary wall treatment
👗 Bedroom Wardrobes — Included within the bedroom specification
KITCHEN
🍳 Fitted Kitchen Cabinets — Cabinetry provided in designated areas
🪨 Stone Countertop — Durable kitchen work surface
🪵 Laminated Kitchen Cabinetry — Contemporary cabinet finish
✨ Ceramic Tiled Flooring — Practical flooring within the kitchen
🚰 Stainless-Steel Sink — Included
🔌 Appliance Provisions — Space and connection provisions for washing machine, refrigerator and cooker with hood
BATHROOMS
🚿 Ceramic Floor & Wall Tiles — Used throughout bathroom areas
🚽 Sanitary Ware — Included
🚰 Sanitary Fittings & Accessories — Included
🪞 Mirror — Included within the bathroom specification
PLOT FEATURES
🌿 Boundary Wall — Provided on three sides of the plot
🏡 Levelled Yard Area — Area between the residence and boundary prepared and levelled
💧 Water Supply Outlet — Provided within the yard
⚡ Electrical Supply Outlet — Provided within the yard
Location