The Bristol
1 to 4 Bedroom Hotel-Branded Residences
Location:
Payment plan:
Ramhan Islands
50/50
Completion October 2028
Developer:
Eagle Hills
Starting Price: AED 3.1 Million
🏗️ Developer: Eagle Hills
📍 Location: Ramhan Island, Abu Dhabi
🏨 Brand: The Bristol Hotels & Resorts
🌊 Setting: Luxury Island & Marina Waterfront
🏠 Total Residences: 125
🛏️ Property Types: 1, 2, 3 & 4 Bedroom Residences
💰 Starting Price: AED 3.1 Million
🌊 Views: Waterfront, Marina & Landscaped Views
⛵ Marina Access: Direct
🌴 Lifestyle: Fully Serviced Island Retreat
💳 Payment Plan: 50/50
💵 Down Payment: 10%
📅 Expected Handover: October 2028
🕌 Sheikh Zayed Grand Mosque: Approx. 15 Minutes
✈️ Abu Dhabi International Airport: Approx. 15 Minutes
The project contains only 125 residences, positioning The Bristol as an intimate residential component within the much larger Ramhan Island masterplan.
The Bristol Residences at Ramhan Island brings more than a century of The Bristol's hospitality heritage to one of Abu Dhabi's most distinctive natural waterfront destinations. Created as an intimate collection of just 125 residences, the development combines the privacy and comfort of a private home with direct marina access, curated amenities and the attentive service associated with a fully serviced island retreat.
Set within Ramhan Island, the project is surrounded by crystalline waters, protected mangroves, tranquil lagoons and open sea. The wider island is conceived as a masterplanned waterfront community bringing together private villas, a vibrant marina and curated retail, with architecture and landscape designed to coexist naturally with the setting. Ramhan Island itself extends across approximately four million square metres along Abu Dhabi's coastline, creating an unusually spacious environment defined by water, privacy and uninterrupted horizons.
The Bristol introduces a residential collection ranging from 1-bedroom apartments to expansive 4-bedroom homes, with layouts designed around waterfront, marina and landscaped views. Floor plans include balcony residences, large private-terrace configurations and selected end units with extensive outdoor areas. Across the collection, interiors open towards generous terraces, allowing natural light and waterfront views to become part of everyday living.
The design language is one of quiet luxury. Natural materials, warm tones, balanced proportions and fine detailing create interiors that feel sophisticated without being overstated. Classical principles are interpreted through a contemporary lens, while premium specifications include porcelain flooring, natural wood-toned doors, high-quality sanitaryware, fitted kitchen appliances, wardrobes and walk-in wardrobes.
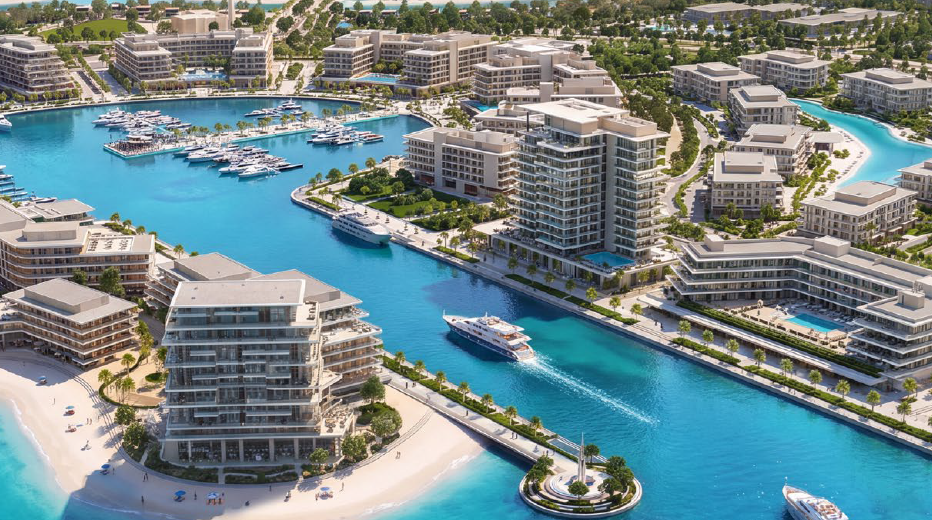
Beyond the residences, the experience is closely connected to The Bristol's hospitality concept. Landscaped arrival spaces, cascading water, pool terraces, wellness facilities, marina access and service-led shared spaces create a residential environment designed around privacy, comfort and effortless island living.
RAMHAN ISLAND
Ramhan Island is conceived as an integrated waterfront community where private residences, marina living, retail and natural landscapes come together.
Just off Abu Dhabi's coast, the island is surrounded by crystalline water and protected mangroves. The masterplan allows architecture to sit within the natural environment rather than dominate it, creating a setting shaped by marina mornings, waterfront recreation and expansive sunset views.
Across approximately four million square metres, the wider destination offers open sea, lagoons and extensive natural landscapes while remaining conveniently connected to Abu Dhabi.
✨ ISLAND LIFESTYLE
🌊 Crystal-Clear Waterfront — Island living surrounded by open water
🌿 Protected Mangroves — Natural landscapes integrated into the destination
⛵ Vibrant Marina — Central component of the Ramhan Island lifestyle
🏡 Private Villas & Residences — Low-density waterfront living
🛍️ Curated Retail — Integrated into the wider masterplan
🌅 Open Horizons & Lagoons — Waterfront views throughout the island
⛵ DIRECT MARINA LIVING
One of The Bristol's defining advantages is its relationship with Ramhan Island's marina.
The residences sit directly within the waterfront environment, with the project offering direct marina access rather than simply distant marina views. The combination of marina access, curated amenities and service is specifically positioned as bringing together private-home comfort with the ease of a serviced island retreat.
✨ WATERFRONT EXPERIENCE
⛵ Direct Marina Access
🌊 Waterfront Residences
🛥️ Yachting Environment
🌅 Marina-Facing Terraces
🏝️ Island Lifestyle
🌴 Landscaped Waterfront Spaces
🏊 RESORT-STYLE LIFESTYLE & AMENITIES
The Bristol's lifestyle is designed around the hospitality experience as much as the residences themselves.
A landscaped pool terrace forms a natural extension of the homes, allowing water, architecture and landscape to flow together. The brochure positions these spaces around privacy and quiet relaxation rather than a high-density resort environment.
✨ LIFESTYLE HIGHLIGHTS
🏊 Resort-Style Swimming Pools — Landscaped pool environments integrated with the residences
🌴 Pool Terrace — Outdoor relaxation and social space
⛵ Direct Marina Access — Immediate connection to the island's waterfront lifestyle
🌿 Sculpted Landscapes — Carefully designed greenery throughout arrival and communal areas
💧 Cascading Water Features — Integrated into the arrival experience
🛎️ Attentive Service — Hospitality-inspired residential experience
🛋️ Refined Shared Spaces — Designed around privacy and comfort
🌅 Waterfront Relaxation Areas — Spaces positioned to enjoy the island setting
🧘 WELLNESS
Wellness forms a dedicated part of The Bristol experience rather than simply being an extension of the gym.
The project includes a purpose-designed wellness environment combining panoramic views, natural light and advanced facilities, supporting activities ranging from strength training to mindful movement.
✨ WELLNESS EXPERIENCE
💪 Strength Training Facilities
🧘 Mindful Movement Spaces
☀️ Natural-Light-Filled Wellness Areas
🌊 Panoramic Views
✨ Advanced Fitness Facilities
🌿 Calm, Privacy-Focused Environment
🎨 DESIGN & INTERIORS
The Bristol's interiors follow a quiet-luxury design language, where the emphasis is placed on proportion, material quality and detailing rather than excessive decoration.
Rich textures, premium materials and warm tones create calm and generous spaces, while natural materials and balanced proportions add depth and longevity to the design.
The architecture similarly combines graceful proportions, sculpted lines and balanced symmetry, reinterpreting classical principles through a contemporary approach.
✨ RESIDENCE SPECIFICATIONS
🪨 Living & Dining Floors: High-Quality Porcelain Tiles
🍳 Kitchen Flooring: High-Quality Porcelain Tiles
✨ Kitchen Backsplash: Engineered Stone
🚿 Bathroom Flooring: High-Quality Porcelain Tiles
🛁 Bathroom Walls: Tiles & Paint
🛏️ Bedroom Flooring: High-Quality Porcelain Tiles
🚪 Entrance Door: Natural Wood-Toned Finish
🚪 Internal Doors: Natural Wood-Toned Finish
🚿 Sanitaryware: High-Quality Fixtures & Fittings
❄️ Air Conditioning: Included
💧 Water Heater: Included
🍳 Kitchen Appliances: Included
👗 Cupboards, Wardrobes & Walk-In Wardrobes: Included
📍 LOCATION & CONNECTIVITY
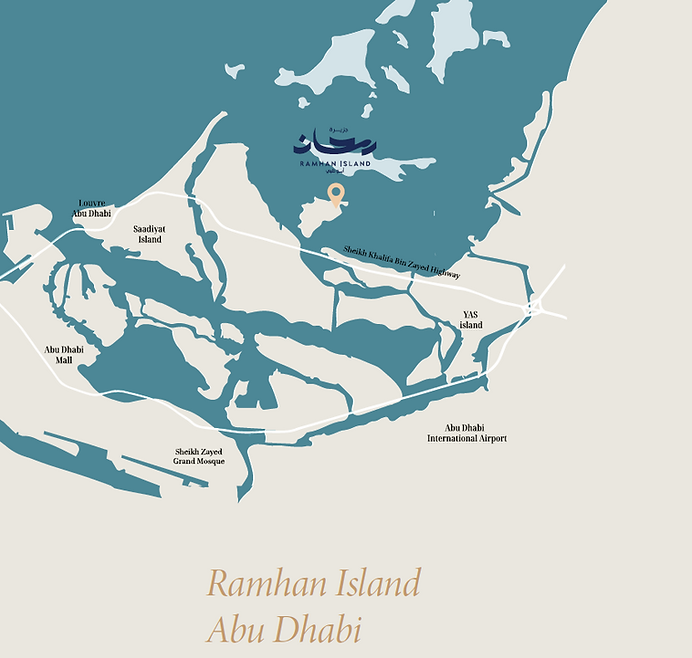
Ramhan Island combines the seclusion of a natural island destination with practical access to Abu Dhabi.
The project material places the island approximately 15 minutes from Sheikh Zayed Grand Mosque and approximately 15 minutes from Abu Dhabi International Airport.
🚗 KEY CONNECTIONS
🕌 Sheikh Zayed Grand Mosque: Approx. 15 Minutes
✈️ Abu Dhabi International Airport: Approx. 15 Minutes
🌊 Abu Dhabi Coastline: Direct Island Setting
⛵ Ramhan Marina: Direct Access

.png)
Call +971 50 4784367 for more details
Amenities
🧖 Dedicated Wellness Floor (Strength & Conditioning)
🛎️ Concierge Service
🧹 Housekeeping
🍽️ In-Residence Dining
⛵ Marina Access (150+ Berths)
🌊 Waterfront Promenade
🏖️ Beach & Waterline Access
🏊 Pool Terrace
🍸 Lounge & Bar
🛍️ Curated Retail Experiences
Payment Plan
50/50 PAYMENT PLAN
The Bristol Residences offers a 50/50 payment structure, with half of the property value paid before completion and the remaining half payable at handover.
PAYMENT STRUCTURE
💰 10% — Down Payment
🏗️ 40% — During Construction
🔑 50% — On Handover | October 2028
PAYMENT SUMMARY
💵 Initial Down Payment: 10%
🏗️ Total Before Handover: 50%
🔑 Final Payment on Handover: 50%
💳 Total: 100%
Types of units
1 BEDROOM RESIDENCE
💰 Starting Price: AED 3.1 Million
📐 Internal / Sellable Areas: Approx. 58.61–60.41 sqm
🌅 Total Areas: Approx. 68.58–102.38 sqm depending on terrace configuration
The 1-bedroom collection provides the entry point into The Bristol while retaining the project's emphasis on substantial outdoor living. Multiple configurations are available, including standard balcony residences and homes with significantly larger private terraces.
The standard Type 1 provides approximately 58.72 sqm of sellable area plus a 9.86 sqm balcony, creating a total gross area of approximately 68.58 sqm / 738 sq. ft.
At the other end of the category, Type 1A provides approximately 60.41 sqm internally plus a 41.97 sqm private terrace, resulting in a total gross area of approximately 102.38 sqm / 1,102 sq. ft.
✨ 1 BEDROOM HIGHLIGHTS
🛏️ Master Bedroom — Generously proportioned principal sleeping space
🛋️ Living Room — Separate waterfront-oriented living environment
🍽️ Kitchen & Dining — Integrated everyday dining and kitchen space
🛁 Master Bathroom — Dedicated bathroom serving the bedroom
🌅 Balcony Options — Available across standard configurations
🌿 Private Terrace Options — Selected layouts provide substantial landscaped outdoor areas
🌊 View Orientations — Waterfront, marina and landscape views depending on unit position
2 BEDROOM RESIDENCE
💰 Starting Price: AED 4.4 Million
📐 Internal / Sellable Areas: Approx. 89–90 sqm
🌅 Total Areas: Approx. 105.33–156.38 sqm depending on configuration
The 2-bedroom residences introduce a larger family-oriented layout with two bedrooms, generous living and dining space and substantial outdoor areas.
The standard Type 1 provides approximately 89.33 sqm of sellable area plus an 18.63 sqm balcony, resulting in a total gross area of approximately 107.96 sqm / 1,162 sq. ft.
For buyers prioritising outdoor living, Type 1A increases the private terrace area to approximately 66.60 sqm, creating a total residence of approximately 156.38 sqm / 1,683 sq. ft.
✨ 2 BEDROOM HIGHLIGHTS
🛏️ 2 Bedrooms — Master bedroom plus second bedroom
👑 Master Suite — Principal bedroom with dedicated master bathroom
🛋️ Living Room — Central family and entertaining environment
🍽️ Kitchen & Dining — Integrated into the principal living arrangement
🚿 Additional Bathroom — Supporting the second bedroom and guests
🌅 Balcony / Terrace — Outdoor area included across the illustrated layouts
🌿 Large Private Terrace Options — Selected ground-level configurations offer considerably larger exterior spaces
🌊 Waterfront, Landscape & Marina Views — Vary according to individual residence orientation
3 BEDROOM RESIDENCE
💰 Starting Price: AED 6 Million
📐 Internal / Sellable Areas: Approx. 118.52–134.93 sqm
🌅 Total Areas: Approx. 147.26–268.22 sqm depending on configuration
The 3-bedroom residences offer considerably more family space and some of the most varied outdoor configurations within The Bristol collection.
The brochure identifies multiple layouts including Type 1, Type 1A, Type 2, Type 2A, Type 2B, Type 2C and Type 2D, with balcony, terrace and end-unit options.
A standard Type 2 provides approximately 118.99 sqm of sellable area and 28.27 sqm of outdoor space, giving a total gross area of approximately 147.26 sqm / 1,585 sq. ft.
The particularly spacious Type 1A End Unit combines approximately 134.93 sqm internally with a 133.29 sqm terrace, creating a total gross area of approximately 268.22 sqm / 2,887 sq. ft.
✨ 3 BEDROOM HIGHLIGHTS
🛏️ 3 Bedrooms — Spacious family bedroom configuration
👑 Master Bedroom — Dedicated principal suite with master bathroom
🛋️ Living Room — Generous social and entertaining environment
🍽️ Kitchen & Dining — Large combined kitchen and dining area
🚿 Multiple Bathrooms — Supporting family and guest accommodation
🚻 Guest Toilet — Separate powder-room facility
🧺 Laundry Area — Integrated into the residential plan
🌅 Large Balcony & Terrace Options — Including exceptionally generous end-unit terraces
🌿 Landscape Areas — Incorporated into selected terrace residences
🌊 Waterfront, Marina & Landscape Views — Dependent on individual residence position
4 BEDROOM RESIDENCE
💰 Starting Price: AED 14 Million
📐 Internal / Sellable Areas: Approx. 169.27–173.18 sqm
🌅 Total Areas: Approx. 238.03–332.47 sqm depending on configuration
The 4-bedroom residences represent the largest homes in The Bristol's residential collection and introduce expansive family layouts with some of the project's most impressive private terraces.
The floor-plan collection includes Type 1, Type 1A, Type 1B, Type 2 and Type 2A, with different combinations of balconies, terraces and landscaped outdoor areas.
Type 1 provides approximately 169.27 sqm of sellable area plus 163.20 sqm of terrace space, producing an exceptional total gross area of approximately 332.47 sqm / 3,578 sq. ft.
Type 1A provides approximately 170.47 sqm internally and 67.56 sqm of outdoor space, for a total of approximately 238.03 sqm / 2,562 sq. ft.
✨ 4 BEDROOM HIGHLIGHTS
🛏️ 4 Bedrooms — The largest standard bedroom configuration at The Bristol
👑 Master Suite — Dedicated principal bedroom and master bathroom
🛋️ Expansive Living Room — Up to approximately 7.5 metres in length in selected layouts
🍽️ Kitchen & Dining — Generous family dining and kitchen environment
🚿 Multiple Bathrooms — Supporting the four-bedroom configuration
🚻 Guest Toilet — Separate guest facility
🧺 Laundry Area — Dedicated practical space
📦 Storage Room — Incorporated into the larger floor plans
🌅 Multiple Outdoor Areas — Selected residences combine terraces and balconies
🌿 Landscaped Private Terrace — Featured within selected configurations
🌊 Waterfront, Marina & Landscape Views — According to unit orientation
Location