Solaya Building 8
2BR, 3BR, 4BR, 5BR, 3BR Garden Residences, 4BR Duplexes & 5BR Penthouses
Location:
Payment plan:
Jumeirah, Dubai
60/40
Estimated Handover: June 2029
Developer:
Meraas & Brookfield Properties
Starting From AED 15.4 Million
✨ SOLAYA AT A GLANCE
🏗️ Developers: Meraas & Brookfield Properties
📐 Architecture: Foster + Partners
🎨 Interior Design: 1508 London
📍 Location: Jumeirah, Dubai
🌊 Setting: Private Beachfront Enclave
🏙️ Residential Buildings: 9
🏠 Total Residences: 234
🛏️ Property Types: 2BR, 3BR, 4BR, 5BR, 3BR Garden Residences, 4BR Duplexes & 5BR Penthouses
💰 Starting Price: AED 15.4 Million
📐 Classic Residence Sizes: Approx. 1,900 sq. ft. onwards
🏖️ Beach Access: Direct
🛗 Residence Access: Direct Lift Access into Private Lobbies
🌊 Views: Arabian Gulf, Beach & Dubai Skyline
🌴 Community: Landscaped Gardens & Central Beach Park
💳 Payment Plan: 60/40
📅 Estimated Handover: June 2029
🚗 Downtown Dubai: Approx. 15 Minutes
✈️ Dubai International Airport: Approx. 20 Minutes
Solaya is an ultra-luxury private beachfront collection in Jumeirah, Dubai, comprising just 234 distinguished residences across nine beachfront buildings. Developed in collaboration between Meraas and Brookfield Properties, with architecture by Foster + Partners and interiors by 1508 London, Solaya brings together internationally recognised design, direct beach access and a highly private residential environment.
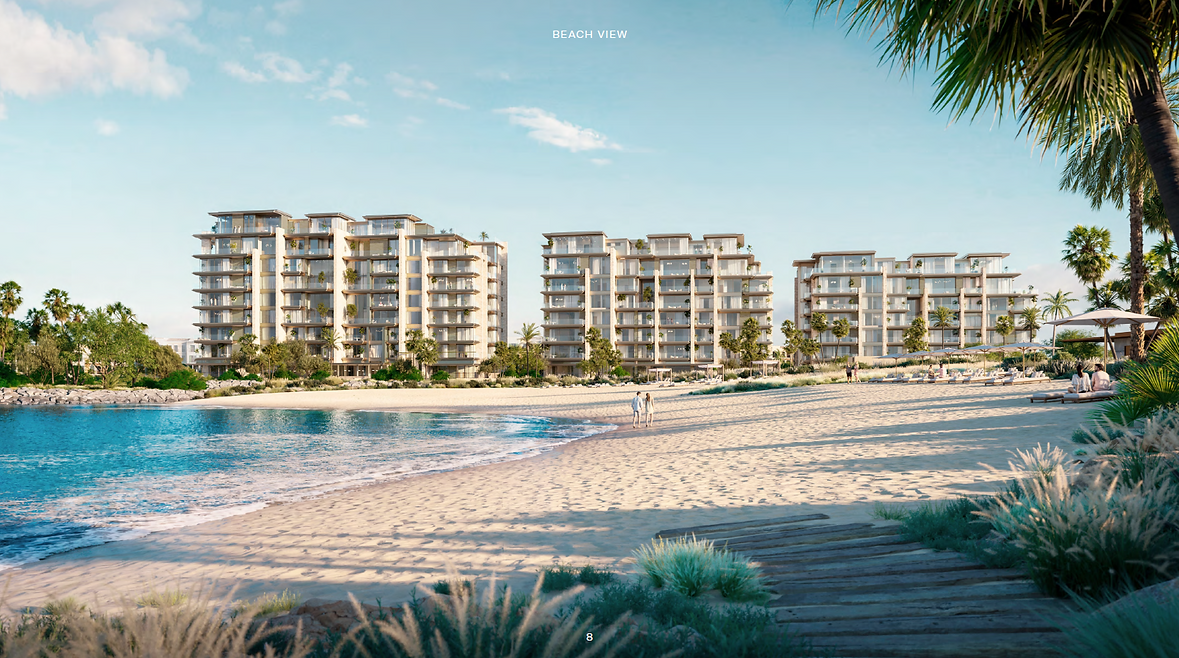
The nine buildings are deliberately positioned to maximise Arabian Gulf, beach and Dubai skyline views. Open-plan layouts, generous internal heights, light-filled interiors and expansive indoor-outdoor spaces define the residences, while sea-facing terraces, private balconies and intimate courtyards strengthen the connection between each home and its coastal setting.
The residential collection ranges from 2 to 5-bedroom Classic Residences to highly individual 3-bedroom Garden Residences, 4-bedroom Duplex Residences and 5-bedroom Penthouses. Classic Residences extend from approximately 1,900 sq. ft. to more than 7,600 sq. ft., while selected larger configurations exceed these dimensions. Signature residences introduce private pools, extensive gardens and duplex living, while the penthouses sit at the very top of the collection with private wellness and entertainment facilities.
Privacy is central to the Solaya experience. Every residence benefits from direct lift access opening into a private lobby, while separate service elevators provide additional discretion. At community level, residents have direct beach access alongside the central Beach Park, swimming pools, gardens, spa and wellness facilities, fitness spaces, private cinema, residents' lounge and a comprehensive hospitality-style service offering.
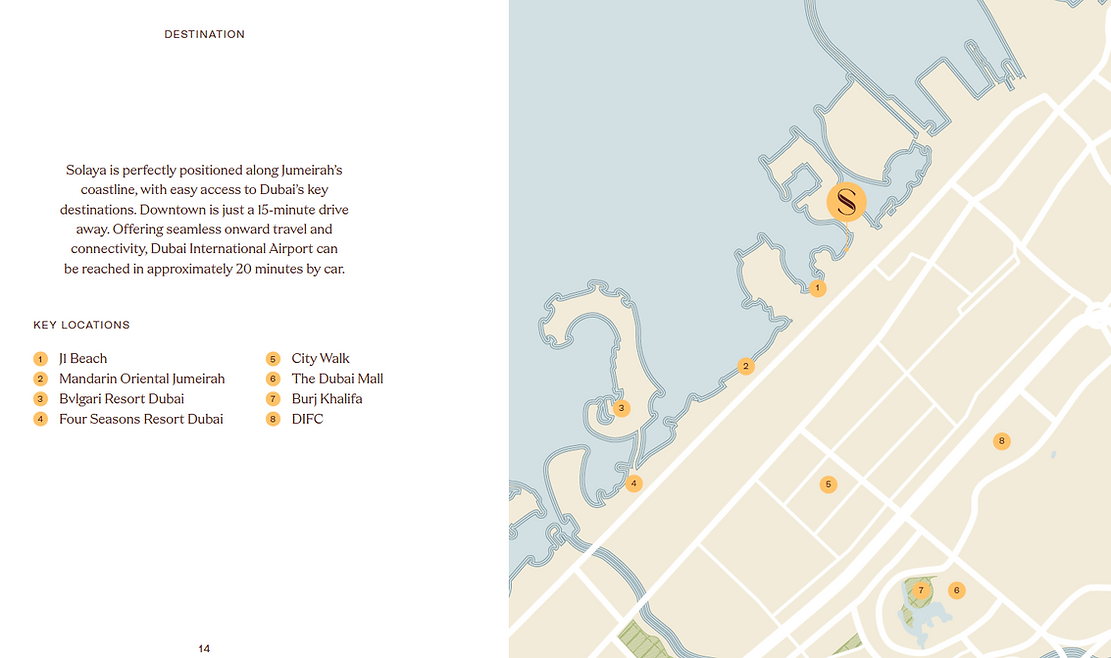
Despite its secluded beachfront atmosphere, Solaya remains closely connected to central Dubai. Downtown Dubai is approximately 15 minutes away and Dubai International Airport approximately 20 minutes by car, while J1 Beach, Mandarin Oriental Jumeirah, Bvlgari Resort Dubai and Four Seasons Resort Dubai are part of the surrounding luxury coastal landscape.
À LA CARTE SERVICES
🏠 Residence Maintenance — Ongoing maintenance support for individual residences
✨ Residence Cleaning — Professional in-residence cleaning service
👔 Laundry & Dry Cleaning — Convenient garment and household textile care
🛒 Grocery Services — Assistance with everyday household requirements
💐 Flower Arrangement — Bespoke floral arrangements on request
💪 Personal Training — Private fitness sessions for residents
💇 Salon Services — Personal grooming and beauty services
🧖 Spa Services — Private wellness and treatment services
📅 Reservations & Appointments — Assistance with bookings and scheduling
🍽️ Private Dining & Events — Bespoke arrangements for private occasions and entertaining
📍 LOCATION & CONNECTIVITY
Solaya occupies a privileged position along Jumeirah's coastline, combining the privacy of a gated beachfront enclave with convenient access to central Dubai.
The development sits close to established luxury hotels, beach clubs and restaurants, while Downtown Dubai remains approximately 15 minutes away. Dubai International Airport can be reached in approximately 20 minutes by car.
🚗 KEY DESTINATIONS
🏖️ J1 Beach — Neighbouring beachfront lifestyle destination
🏨 Mandarin Oriental Jumeirah — Nearby luxury resort
🏨 Bvlgari Resort Dubai — Within the surrounding Jumeirah coastline
🏨 Four Seasons Resort Dubai — Nearby beachfront destination
🛍️ City Walk — Conveniently accessible
🏙️ DIFC — Easy access to Dubai's financial district
🛍️ The Dubai Mall — Approx. 15-minute Downtown connection
🏙️ Burj Khalifa / Downtown Dubai — Approx. 15 Minutes
✈️ Dubai International Airport — Approx. 20 Minutes
🌴 J1 BEACH LIFESTYLE
Immediately neighbouring Solaya, J1 Beach adds a sophisticated dining and beach-club destination to the surrounding lifestyle.
The waterfront destination brings together 13 restaurants and beach clubs, with venues highlighted in the project material including Sirene Beach by Gaia, Gigi Rigolatto and Bâoli. Its atmosphere transitions from relaxed daytime beachfront living into dining and social experiences in the evening.
🌊 MASTERPLAN & BEACHFRONT SETTING
Solaya's nine residential buildings are distributed across a private beachfront landscape rather than arranged as a conventional urban apartment complex.
The masterplan identifies Solaya 1 through Solaya 9, with the buildings positioned around the coastline, landscaped gardens, swimming pools and central beach environment.
The arrangement creates different relationships with the Arabian Gulf, private beach, landscaped areas and Dubai skyline, while keeping recreational facilities integrated into the landscape rather than concentrated inside a single podium.
✨ MASTERPLAN FEATURES
🔐 Private Gated Arrival — Controlled entrance into the residential enclave
🏖️ Beach Retreat — Dedicated beachfront relaxation environment
🌳 Beach Park — Central landscaped recreational destination
🏊 Beach Pool — Pool positioned close to the shoreline
🌅 Sunset Pool — Separate pool environment
🌿 Gardens — Landscaped areas surrounding the residences
🧘 Yoga Deck — Outdoor wellness area
🧒 Kids' Play Area — Dedicated children's recreation
💦 Kids' Pool — Separate children's swimming environment
💪 Wellness & Fitness — Integrated within the wider amenity programme
🛋️ Residents' Lounge — Private social space
🏡 PRIVATE RESIDENTIAL EXPERIENCE
One of Solaya's defining differences is the level of privacy provided even before entering the residence.
All residences have direct lift access opening into private lobbies, eliminating the conventional shared-corridor arrival experience associated with many apartment developments.
Separate service elevators provide additional discretion for household staff, deliveries and servicing.
✨ RESIDENTIAL PRIVACY
🛗 Direct Lift Access
🚪 Private Residential Lobby
🛎️ Separate Service Elevators
🔐 Private Gated Community
🏖️ Direct Beach Access
🌿 Low-Density Landscaped Environment
THE DESIGN TEAM
Solaya brings together four internationally established names across development, architecture and interior design.
MERAAS
Meraas is responsible for a portfolio of major Dubai master developments and residential destinations, with a focus on distinctive locations and high-end residential experiences.
BROOKFIELD PROPERTIES
Brookfield Properties is a global real estate operator and developer active across residential, office, retail, hospitality and logistics. The company operates more than 1,100 properties and over 395 million sq. ft. of real estate in global markets on behalf of Brookfield Asset Management.
FOSTER + PARTNERS
Foster + Partners leads the architecture of Solaya. Founded by Norman Foster in 1967, the international studio works across architecture, urbanism, engineering and design, with a portfolio extending from luxury residential and hospitality developments to airports, museums and masterplans.
1508 LONDON
1508 London is responsible for Solaya's interiors. The international design studio specialises in bespoke luxury interiors and architecture for private clients, developers and hospitality projects, with a design approach informed by culture, history and architectural context.

.png)
Call +971 50 4784367 for more details
Amenities
🏖️ BEACHFRONT LIFESTYLE & AMENITIES
Solaya combines the privacy of a gated residential enclave with direct access to its beachfront environment. Curated gardens and shaded spaces connect the residences with the central Beach Park, conceived as an alfresco setting for leisure, sport and relaxation.
✨ RESIDENT AMENITIES
🏖️ Direct Beach Access — Immediate connection with the coastline
🏊 Beach Pool — Waterfront swimming and relaxation
🌅 Sunset Pool — Pool environment positioned around evening views
🌳 Central Beach Park — Landscaped heart of the development
🌿 Curated Gardens — Shaded landscaped outdoor areas
🧘 Yoga Deck — Dedicated outdoor wellness space
💪 Gym & Fitness Studio — Resident fitness facilities
🧖 In-House Spa — Dedicated wellness environment
🔥 Sauna — Integrated into the spa
💆 Treatment Rooms — Private treatment facilities
💇 Hair Salon — Dedicated grooming and beauty facility
🎬 Private Cinema — Residents' entertainment facility
🛋️ Residents' Lounge — Private social environment
💼 Meeting Rooms — Dedicated spaces for meetings and work
🧒 Kids' Play Area — Children's recreation
💦 Kids' Pool — Separate children's swimming area
🔐 Private Gated Arrival — Controlled residential entrance
Payment Plan
💳 60/40 PAYMENT PLAN
Solaya offers a 60/40 payment structure, with 60% payable across the purchase and development period and the remaining 40% due at handover.
PAYMENT SCHEDULE
💰 20% — Down Payment | On Booking | January 2026
📅 10% — 1st Instalment | July 2026
📅 10% — 2nd Instalment | January 2027
📅 10% — 3rd Instalment | July 2027
📅 10% — 4th Instalment | January 2028
🔑 40% — Final Instalment | On Handover | June 2029
PAYMENT SUMMARY
🏗️ Before Handover: 60%
🔑 On Handover: 40%
💳 Total: 100%
Types of units
2 BEDROOM CLASSIC RESIDENCE
💰 Starting Price: AED 15.4 Million
📐 Starting Size: Approx. 1,988 sq. ft.
The 2-bedroom Classic Residence provides the entry point into Solaya's private beachfront collection. These are substantial two-bedroom homes rather than conventional city apartments, combining large living spaces, staff accommodation and generous terraces with Solaya's signature private arrival experience.
The floor-plan collection confirms several different 2-bedroom configurations. One Type D residence totals approximately 1,988 sq. ft., while larger configurations extend beyond 2,300 sq. ft., allowing the exact internal and terrace areas to vary according to building, type and orientation.
✨ 2 BEDROOM HIGHLIGHTS
🛏️ 2 Bedrooms — Generously proportioned private accommodation
🛋️ Formal Living & Dining — Large open social environment
🍳 Contemporary Kitchen — Integrated into the main residential layout
🧹 Staff Accommodation — Incorporated into selected floor plans
👗 Walk-In Storage — Included within detailed layouts
💻 Study Space — Featured within selected configurations
🌅 Private Terraces — Extending the residence towards the coastal surroundings
🌊 Sea-Oriented Living — Generous windows positioned to optimise available views
🛗 Private Lift Lobby — Direct lift access into the residence
3 BEDROOM CLASSIC RESIDENCE
💰 Starting Price: AED 23 Million
📐 Typical Sizes: Approx. 3,163–3,873+ sq. ft.
The 3-bedroom Classic Residences introduce substantially larger family accommodation and a more sophisticated entertaining configuration.
From the 3-bedroom category upwards, Solaya residences feature both a show kitchen and a separate preparation kitchen, allowing the principal kitchen to remain part of the home's social environment while household preparation is handled separately.
✨ 3 BEDROOM HIGHLIGHTS
🛏️ 3 Bedrooms — Generous family configuration
🛋️ Expansive Living & Dining — Designed around light and available views
🍳 Show Kitchen — Integrated with the principal entertaining areas
👨🍳 Prep Kitchen — Separate supporting kitchen
🧹 Staff Accommodation — Integrated into larger residential layouts
👨👩👧👦 Family Space — Included within selected configurations
🌅 Generous Terraces — Extending the residence outdoors
🌊 Coastal Outlooks — Available according to building and orientation
🛗 Private Lift & Lobby — Direct private arrival
4 BEDROOM CLASSIC RESIDENCE
💰 Starting Price: AED 33.7 Million
📐 Typical Sizes: Approx. 4,340–5,349+ sq. ft.
The 4-bedroom Classic Residences offer a major step up in scale, combining extensive family accommodation with large entertaining areas, private terraces and separate show and preparation kitchens.
The interior concept illustrated for this category includes an elegant entrance, sea-facing living room, contemporary kitchen and dining environment, generous master suite, dedicated master walk-in wardrobe and refined ensuite.
✨ 4 BEDROOM HIGHLIGHTS
🛏️ 4 Bedrooms — Large family configuration
👑 Master Suite — Generously proportioned principal bedroom
👗 Master Walk-In Wardrobe — Dedicated dressing environment
🛁 Master Ensuite — Luxury bathroom treatment
🛋️ Expansive Living Room — Designed around natural light and coastal views
🍽️ Formal Dining Area — Generous entertaining space
🍳 Show Kitchen — Contemporary social kitchen
👨🍳 Prep Kitchen — Separate preparation area
👨👩👧👦 Family Areas — Additional relaxed living space in selected layouts
🌅 Large Terraces — Indoor-outdoor beachfront living
🛗 Private Lift Lobby — Direct private arrival
5 BEDROOM CLASSIC RESIDENCE
💰 Starting Price: AED 53.5 Million
📐 Typical Sizes: Approx. 6,987–9,026 sq. ft. across available configurations
The 5-bedroom Classic Residences represent the largest homes within Solaya's conventional residential collection.
Selected 5-bedroom residences occupy the penultimate floor and provide triple-aspect views, creating multiple visual connections with the sea, coastline and city.
The floor-plan collection also confirms particularly large 5-bedroom layouts, with selected Building 7 configurations extending beyond 8,600 sq. ft. and reaching approximately 9,026 sq. ft.
✨ 5 BEDROOM HIGHLIGHTS
🛏️ 5 Bedrooms — Expansive family accommodation
👑 Large Master Suite — Principal private retreat
🛋️ Main Living Room — Large-scale formal living environment
👨👩👧👦 Separate Family Room — Additional informal living area
🍽️ Generous Dining Area — Designed for larger-scale entertaining
🍳 Show Kitchen — Part of the principal social environment
👨🍳 Prep Kitchen — Separate service kitchen
🧹 Two Staff Rooms in Selected Layouts — Supporting larger households
🌊 Triple-Aspect Views on Selected Residences — Multiple coastal and city outlooks
🌅 Extensive Outdoor Areas — Generous terraces and balconies
🛗 Direct Lift Access & Private Lobby — Private residential arrival
🌿 SIGNATURE RESIDENCES
3 BEDROOM GARDEN RESIDENCE
💰 Starting Price: AED 42.5 Million
📐 Selected Total Areas: Approx. 6,000+ sq. ft. including extensive private outdoor areas
🌳 Private Courtyard Garden: Over 3,000 sq. ft.
🏊 Private Pool: Yes
The 3-bedroom Garden Residences are specifically designed for the ground floor and create an experience closer to a private beachfront villa than a conventional apartment.
Each residence combines its interior accommodation with a private swimming pool and courtyard garden exceeding 3,000 sq. ft., overlooking the sea. Projecting canopies, garden walls and elevated ground-floor levels enhance privacy from surrounding pedestrian areas.
✨ GARDEN RESIDENCE HIGHLIGHTS
🛏️ 3 Bedrooms — Signature family configuration
🏊 Private Swimming Pool — Integrated directly with the residence
🌳 3,000+ sq. ft. Private Garden — Exceptional landscaped outdoor environment
🌊 Sea Outlook — Connecting the private garden with the beachfront setting
🛋️ Indoor-Outdoor Living — Principal living areas opening towards the garden
🍳 Show Kitchen — Designed for entertaining
👨🍳 Prep Kitchen — Separate preparation environment
☀️ Floor-to-Ceiling Glazing — Creating a seamless visual connection with the landscape
🌿 Enhanced Privacy — Raised floors, canopies and garden walls
🛗 Private Residential Arrival — Direct lift access
4 BEDROOM DUPLEX RESIDENCE
💰 Starting Price: AED 39.5 Million
📐 Size: Over 5,000 sq. ft.
🏡 Configuration: Two-Level Signature Residence
The 4-bedroom Duplex Residence introduces one of Solaya's most architecturally distinctive layouts. Arranged across two levels, the home prioritises natural light, volume and seamless transitions between interconnected living areas.
Floor-to-ceiling glazing captures unobstructed sea and city views, while outdoor "rooms" function as private extensions of the interior, offering shade, comfort and privacy.
✨ 4 BEDROOM DUPLEX HIGHLIGHTS
🏡 Duplex Configuration — Residence arranged across two levels
📐 5,000+ sq. ft. — Large-format signature home
🛏️ 4 Bedrooms — Generous family accommodation
🛋️ Expansive Living Areas — Dramatic volume and connected social spaces
💻 Private Study — Dedicated working environment
🍳 Contemporary Kitchen — Warm materials and sculpted detailing
🌊 Sea & City Views — Framed through floor-to-ceiling glazing
🌅 Outdoor Rooms & Terraces — Private extensions of the living environment
☀️ Abundant Natural Light — Central to the duplex architectural concept
🛗 Private Lift Arrival — Maintaining Solaya's privacy-focused experience
👑 5 BEDROOM PENTHOUSE
💰 Starting Price: AED 110 Million
🛏️ Bedrooms: 5
🏙️ Position: Dedicated Penthouse Level
🌐 Views: 360-Degree Arabian Gulf & Dubai Skyline Views
🏊 Private Pool: Yes
The 5-bedroom Penthouse represents the highest residential tier at Solaya. With only one penthouse level per building, these residences are conceived around exceptional privacy, scale and panoramic views.
The penthouses feature approximately 4-metre floor-to-floor heights, expansive glass façades, private lobbies and lifts and generous terraces with private pools.
✨ PENTHOUSE HIGHLIGHTS
🛏️ 5 Bedrooms — Ultra-luxury family configuration
🌐 360-Degree Views — Arabian Gulf and Dubai skyline
🛗 Private Lift & Lobby — Exclusive arrival experience
📐 4-Metre Floor-to-Floor Height — Exceptional interior volume
🌅 Expansive Private Terraces — Panoramic outdoor living
🏊 Private Swimming Pool & Pool Deck — Dedicated outdoor leisure environment
💪 Private Gym — Personal fitness facility within the residence
🧘 Private Spa — Dedicated wellness environment
🎬 Private Cinema — Personal entertainment room
🍳 Show Kitchen — Designed for private entertaining
🛋️ Entertainment Living Spaces — Large-scale social areas
🧹 Additional Staff Accommodation — Supporting the penthouse household
✨ Bespoke Furnishings & High-End Finishes — Exclusive penthouse specification
🎨 ARCHITECTURE & INTERIOR DESIGN
Solaya's architecture is designed by Foster + Partners, with the nine buildings positioned to maximise sea, city and beach views while creating a close relationship between the architecture and surrounding landscape.
The interiors by 1508 London follow a deliberately restrained luxury aesthetic. High-end finishes, organic forms, neutral hues and natural materials allow the water, daylight and surrounding landscape to become part of the interior experience.
✨ DESIGN CHARACTER
🪨 Stone Flooring — Natural material foundation throughout the residences
✨ Marble Detailing — Refined accents within principal spaces
🪵 Timber Joinery — Warm bespoke interior elements
🤍 Neutral Palette — Understated contemporary character
☀️ Light-Filled Interiors — Generous glazing and internal heights
🌊 Sea-Facing Terraces — Connecting living spaces with the Gulf
🌅 Private Balconies — Integrated throughout the architecture
🌳 Intimate Courtyards — Featured within selected configurations
🏡 Indoor-Outdoor Living — Fundamental to Solaya's design philosophy
Location