Sei Saadiyat
1BR, 2BR, 2BR + Maid, 3BR Kanso Residences & 2BR Kanso Lofts
Location:
Payment plan:
Saadiyat Island, Abu Dhabi
50/50
Expected Handover: Q4 2030
Developer:
ALDAR
Starting Price: From AED 2.95 Million

SEI SAADIYAT AT A GLANCE
🏗️ Developer: Aldar Properties
🎨 District: Saadiyat Cultural District
🏙️ Residential Buildings: 6
🏠 Total Residences: 778
🏢 Building Heights: Up to 17 floors above ground
🛏️ Residences: 1BR, 2BR, 2BR + Maid, 3BR Kanso Residences & 2BR Kanso Lofts
📐 Average GSA Range: Approx. 70–208 sqm
💰 Starting Price: From AED 2.95 Million
💳 Payment Plan: 50/50
💵 Down Payment: 5%
📅 Expected Handover: Q4 2030
🌊 Potential Views: Cultural District, Arabian Gulf & Abu Dhabi Skyline
🌿 Concept: Culture, Wellness, Nature & Contemporary Living
Sei Saadiyat by Aldar introduces a new residential experience in the heart of Saadiyat Cultural District, Abu Dhabi, bringing together contemporary architecture, refined interiors, landscaped outdoor spaces and an unusually extensive collection of wellness and lifestyle amenities. The concept is centred around a quieter, more considered way of living, where culture, nature, wellbeing and everyday convenience become part of the residential experience. Aldar describes the development through the idea of “stillness”, with spaces designed around movement, restoration, connection and moments to simply breathe.
The development comprises 6 residential towers and 778 residences, with the tallest buildings rising 17 floors above ground level. The towers are arranged around landscaped courtyards, while the residences themselves have been planned to maximise the sense of space and welcome natural light into the interiors. Views extend towards the Saadiyat Cultural District, Arabian Gulf and Abu Dhabi skyline, creating a strong connection between the residences and their surroundings.
The residential collection ranges from sophisticated 1-bedroom and 2-bedroom apartments to larger 2-bedroom + maid residences, signature 3-bedroom Kanso Residences and distinctive 2-bedroom Kanso Lofts. The Kanso collection gives the project another level of architectural character, while the loft layouts introduce a genuine two-level living format in selected configurations. The official floor plans confirm multiple layouts across the apartment categories as well as separate Kanso Residence and Kanso Loft plans.
The interior identity is equally considered. Stone, wood, metal and woven finishes are used to create warmth, definition and texture, with natural material variations intentionally retained so that the finishes develop character over time. Aldar also specifies that border tiling used throughout the residences is sourced from Japan, reinforcing the quiet craftsmanship behind the design language of Sei Saadiyat.
For buyers who want to experience the concept before selecting a residence, Aldar also provides an interactive virtual tour, offering a closer look at the project's architecture, interiors and overall lifestyle concept.
🎥 Virtual Tour: Explore Sei Saadiyat Virtual Tour
📍 Location: View Sei Saadiyat on Google Maps
SAADIYAT ISLAND LOCATION
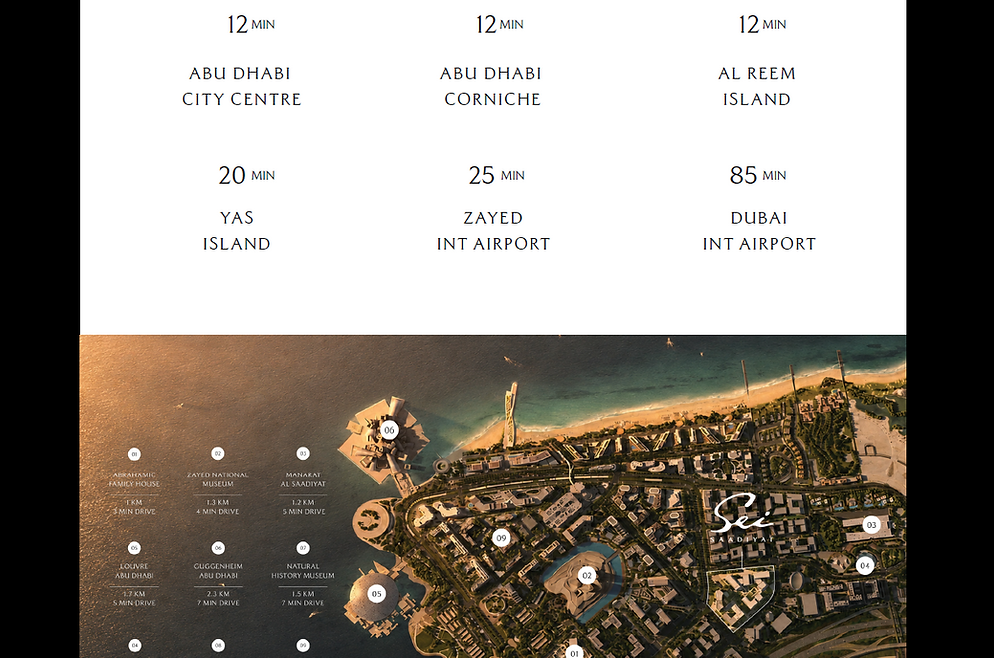
Sei Saadiyat is positioned within the Saadiyat Cultural District, placing residents moments from some of Abu Dhabi's major cultural destinations while retaining convenient access to the wider city. Aldar specifically positions the development around its relationship with art, architecture and Saadiyat Island's natural environment.
🚗 Abu Dhabi City Centre: Approx. 12 min
🌊 Abu Dhabi Corniche: Approx. 12 min
🏙️ Al Reem Island: Approx. 12 min
🎢 Yas Island: Approx. 20 min
✈️ Zayed International Airport: Approx. 25 min
✈️ Dubai International Airport: Approx. 85 min

.png)
Call +971 50 4784367 for more details
Amenities
Sei Saadiyat structures its amenity offering around four lifestyle pillars: MOVE, RESTORE, CONNECT and BREATHE. Aldar describes the overall concept as creating places where residents can move intentionally, restore body and mind, connect with others and find moments to pause.
🏃 MOVE
💪 3 Mind & Body Studios – Fitness, Yoga & Aerial Yoga
🏋️ Outdoor Fitness Area
🏀 Sports Courts
🚲 Bike Store & Repair Areas
🧘 Outdoor Yoga Deck
🧸 Indoor Kids' Club
🛝 Outdoor Play Areas
🧘 RESTORE
♨️ Hot & Cold Baths
💆 Spa
🔥 Sauna
🌸 Treatment Room
🏊 Rooftop Pools
🌿 Social Gardens
🧘♀️ Zen Garden with Serenity Pool
🩺 Specialist Wellbeing Clinic
🤝 CONNECT
💻 Co-working Areas
📚 Library
🎮 Gaming Lounge
🎬 Cinema Rooms
☕ Café
🥐 Bakery
🍽️ Family Dining
🛎️ Everyday Services
🌿 BREATHE
🚶 Discovery Trail
🌱 Pod Garden
🌺 Pocket Gardens
🌳 Central Lawn
🎭 Event Stage
🐕 Pets Park
Payment Plan
50/50 PAYMENT PLAN
Sei Saadiyat offers a 50/50 payment plan, with half of the property price paid before completion and the remaining 50% payable at handover. The official factsheet confirms both the 50/50 structure and 5% initial down payment.
🔑 5% — Booking
📅 5% — March 2027
📅 5% — September 2027
🏗️ 10% — April 2028
🏗️ 10% — December 2028
🏗️ 10% — August 2029
🏗️ 5% — April 2030
🏠 50% — Handover | Q4 2030
💰 Payment Summary
💵 Booking: 5%
🏗️ During Development: 45%
🔑 On Handover: 50%
📊 Total: 100%
Types of units
1 BEDROOM APARTMENT
💰 Starting Price: AED 2.95 Million
📐 Starting Size: Approx. 70 sqm / 753 sq. ft.
The 1-bedroom apartments provide the entry point into Sei Saadiyat and combine efficient contemporary layouts with the project's warm material palette and emphasis on natural light.
The official floor-plan package contains multiple 1-bedroom configurations, allowing layouts and orientations to vary according to the residence's position within the development.
✨ TYPICAL FEATURES
🛏️ 1 Bedroom — Private bedroom with integrated wardrobe space
🛋️ Living & Dining Area — Open everyday living and entertaining space
🍳 Contemporary Kitchen — Integrated into the overall residential layout
🌅 Balcony / Outdoor Space — Extending the living environment outdoors
🚪 Entrance & Foyer — Defined arrival into the residence
☀️ Natural Light — Layouts planned to welcome daylight into the home
2 BEDROOM APARTMENT
💰 Starting Price: AED 4.50 Million
📐 Starting Size: Approx. 101 sqm / 1,087 sq. ft.
The 2-bedroom apartments offer additional living and bedroom space while maintaining the same contemporary architectural language. They provide greater flexibility for families, couples requiring an additional room or residents who want dedicated guest accommodation.
Multiple configurations appear across the development, with the exact layout, orientation and outdoor areas varying according to individual unit position.
✨ TYPICAL FEATURES
🛏️ 2 Bedrooms — Primary and secondary bedroom accommodation
🛋️ Living & Dining Area — Generous central social space
🍳 Contemporary Kitchen — Designed as part of the home's modern interior concept
🚿 Multiple Bathrooms — Supporting the larger two-bedroom configuration
👗 Integrated Storage — Wardrobe and storage areas incorporated throughout
🌅 Balcony / Outdoor Space — Private exterior space in the residential layout
☀️ Natural-Light-Focused Design — Planned to create bright, welcoming interiors
2 BEDROOM + MAID
💰 Starting Price: AED 5.40 Million
📐 Starting Size: Approx. 137 sqm / 1,475 sq. ft.
The 2-bedroom + maid residence provides a larger and more functional family configuration, combining two principal bedrooms with dedicated service accommodation.
The official floor plans specifically identify 2 Bed + Maid Type 01 and Type 02, providing dedicated layouts for this category rather than simply adding a maid's room to the standard 2-bedroom configuration.
✨ TYPICAL FEATURES
🛏️ 2 Bedrooms — Generously planned principal sleeping areas
🧹 Dedicated Maid's Room — Separate service accommodation within the residence
🛋️ Larger Living & Dining Area — More generous family and entertaining space
🍳 Contemporary Kitchen — Integrated into the larger family layout
🚿 Multiple Bathrooms — Designed around the needs of the larger residence
👗 Wardrobe & Storage Areas — Additional practical storage throughout the home
🌅 Balcony / Outdoor Space — Private exterior living area
🏡 Family-Oriented Layout — Greater overall space and functionality than the standard 2BR residence
2 BEDROOM KANSO LOFT
💰 Starting Price: AED 7.50 Million
📐 Starting Size: Approx. 151 sqm / 1,625 sq. ft.
The 2-bedroom Kanso Loft is one of the most architecturally distinctive residence types at Sei Saadiyat. Instead of a conventional single-level apartment, the Kanso Loft introduces a two-level residential configuration, creating greater separation between the different areas of the home.
The official floor plans identify Kanso Loft Type A and Type B, with separate upper and lower levels appearing within the tower plans.
✨ KANSO LOFT HIGHLIGHTS
🏡 Duplex Configuration — Residence arranged across two levels
🛏️ 2 Bedrooms — Private sleeping accommodation separated from the main social spaces
🪜 Internal Staircase — Connecting the upper and lower levels
🛋️ Living & Dining Areas — Distinctive loft-style social spaces
🍳 Contemporary Kitchen — Designed around the Kanso aesthetic
🌅 Outdoor Space — Balcony areas incorporated into selected configurations
🎨 Kanso Interior Identity — A darker and more dramatic interpretation of the Sei material palette
✨ Signature Residence Type — A fundamentally different residential format from the project's standard apartments
3 BEDROOM KANSO RESIDENCE + MAID + STUDY
💰 Starting Price: AED 8.40 Million
📐 Starting Size: Approx. 208 sqm / 2,239 sq. ft.
The 3-bedroom Kanso Residence is the largest residence category within the supplied pricing schedule and represents one of Sei Saadiyat's signature residential formats.
At approximately 208 sqm, it combines three bedrooms with a dedicated maid's room and study, creating substantially more space for family life, working from home and service accommodation. The 208 sqm starting size sits at the upper end of the project's stated approximate 70–208 sqm GSA range.
✨ KANSO RESIDENCE HIGHLIGHTS
🛏️ 3 Bedrooms — Spacious family bedroom configuration
🧹 Maid's Room — Dedicated service accommodation
💻 Private Study — Separate space for working or studying from home
🛋️ Expansive Living & Dining Area — Larger social and entertaining environment
🍳 Dedicated Kitchen — Generous kitchen accommodation
👑 Primary Suite — Principal bedroom with dedicated wardrobe areas
🚿 Multiple Bathrooms — Supporting the larger family layout
🧺 Utility & Laundry Space — Practical supporting areas within the residence
🌅 Outdoor Space — Balcony incorporated into the residential layout
Location