SEEF BY ALEF | AL KHAN, SHARJAH
1-3 Bedroom Beachfront Apartments Between Dubai & Sharjah
Location:
Payment plan:
Al Khan, Sharjah
30/70
Expected Completion: September 2030
Developer:
Alef
Starting from AED 895,000
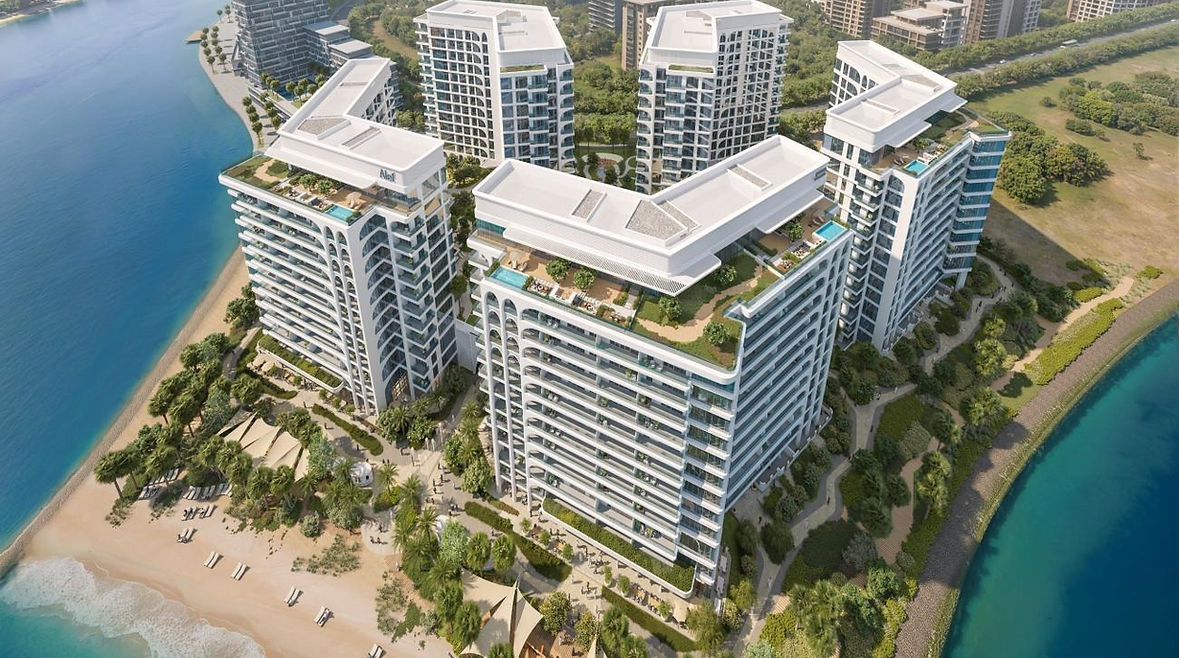
EEF by Alef is a new beachfront residential destination positioned at the tip of the Al Khan Peninsula, beside Maryam Island in Sharjah. Set across approximately 3 hectares of prime waterfront land, the development occupies an exceptional peninsula setting with water on three sides, creating panoramic outlooks towards the open sea, Al Mamzar Lake and Al Khan Lagoon.
The development brings together five contemporary residential buildings and 862 residences, thoughtfully arranged around landscaped gardens and an elevated podium. The architecture takes inspiration from Sharjah's coastal character and heritage, combining contemporary coastal design with refined Neo-Art Deco influences, softened forms and distinctive façade details. Direct connections lead from the residential buildings towards the beachfront and vibrant public promenade.
The residential collection is centred around 1, 2 and 3-bedroom apartments, complemented by an extremely limited selection of larger 4-bedroom residences and penthouses. The project is strongly weighted towards its core apartment collection, with 89% of all inventory consisting of 1 and 2-bedroom homes. This creates a broad choice within the most in-demand residential categories while keeping the larger premium residences deliberately scarce.
Life at SEEF is designed around the water. Direct beachfront access, a public promenade, infinity and family pools, landscaped areas, bespoke water activities, children's facilities and waterfront F&B experiences combine to create a resort-inspired residential environment. Rather than separating leisure from everyday living, the concept integrates the beach, landscaping, recreation, dining and social spaces throughout the destination.
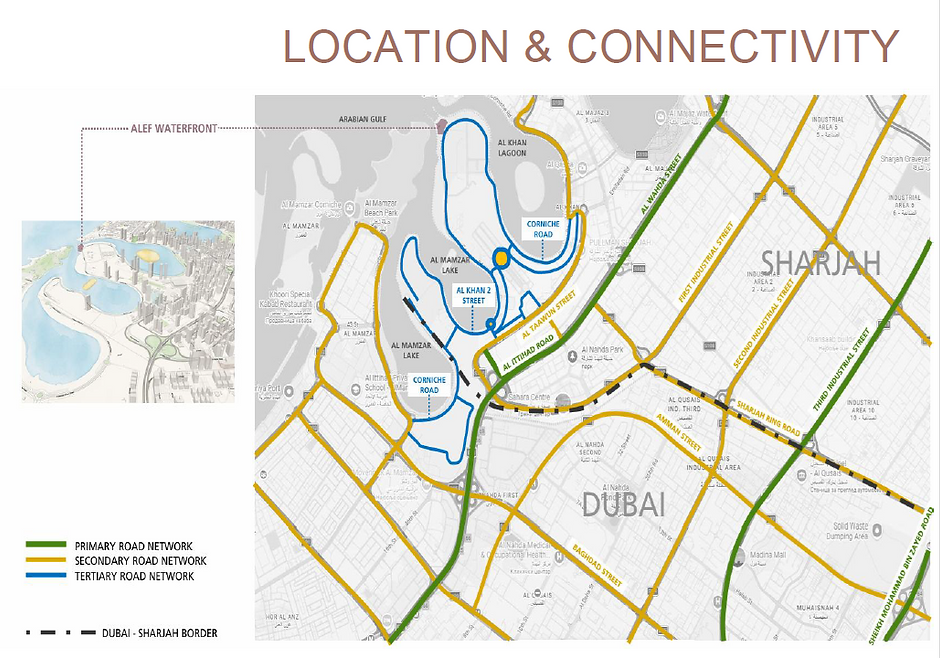
The peninsula setting also provides practical connectivity between Sharjah and Dubai. Dubai International Airport is approximately 15–25 minutes away, while Burj Khalifa and Downtown Dubai are approximately 20–30 minutes away. Al Khan Beach, Al Qasba, Sharjah Aquarium, schools, hospitals and major shopping destinations are all within a short drive.
✨ SEEF AT A GLANCE
🏗️ Developer: Alef Group
📍 Location: Al Khan Peninsula / Tip of Maryam Island, Sharjah
🌊 Setting: Beachfront Peninsula Development
📐 Site Area: Approx. 3 Hectares / 30,287 sqm
🏙️ Residential Buildings: 5
🏠 Total Residences: 862
🏢 Building Heights: Approx. 13–15 Floors
🛏️ Property Types: 1BR, 2BR, 3BR, Limited 4BR & Penthouses
🌊 Waterfront Position: Sea Views from Three Sides of the Development
🏖️ Beach Access: Direct Beachfront Access & Public Promenade
🌴 Lifestyle: Resort-Inspired Waterfront Living
🛍️ Retail & Dining: Waterfront F&B and Retail Experiences
💰 Starting Price: AED 895,000
💳 Payment Plan: 30/70
📅 Expected Completion: September 2030
The overall development includes 388 one-bedroom apartments, 379 two-bedroom apartments, 85 three-bedroom apartments, only 4 four-bedroom residences and 6 penthouses.
🏙️ DEVELOPMENT & BUILDING COLLECTION
SEEF comprises five residential buildings, B01 to B05, arranged around the landscaped central environment.
The site plan shows the buildings positioned around the peninsula to take advantage of different orientations towards Al Khan Open Beach, Al Mamzar Lake, Al Khan Lagoon, the sea, landscaped internal spaces and the main street.
✨ INVENTORY BY BUILDING
🏢 Building B01: 150 Residences
🏢 Building B02: 148 Residences
🏢 Building B03: 152 Residences
🏢 Building B04: 206 Residences
🏢 Building B05: 206 Residences
🏠 Total: 862 Residences
The supplied typical floor plan for Building 4 also shows how individual residences are oriented towards partial sea views, garden views and street views, confirming that outlook varies by exact unit position.
🌊 A RARE WATERFRONT POSITION
SEEF occupies approximately 30,287 sqm / 326,009 sq. ft. at the tip of the Al Khan Peninsula, creating an unusual combination of direct sea, canal, lagoon and urban frontage.
✨ WATERFRONT ORIENTATION
🌊 Direct Sea Frontage: Approx. 100 Metres
Open water and swimmable beachfront with unobstructed coastal outlooks.
💧 Canal Frontage: Approx. 150 Metres
Mamzar Canal and lake passage oriented towards Al Mamzar Lake and the surrounding waterfront.
🌅 Lagoon Frontage: Approx. 125 Metres
Al Khan Lagoon views extending towards Sharjah Aquarium and the Maritime Museum precinct.
🏙️ Urban Frontage: Street & City Vista
Low-rise surroundings, landscaped public spaces and modern road connections.
This multi-sided waterfront position means the development offers a range of outlooks rather than a single uniform sea-facing orientation.
🎨 ARCHITECTURE & INTERIORS
SEEF's architectural identity draws inspiration from Sharjah's coastal character and architectural heritage, blending contemporary coastal architecture with refined Neo-Art Deco influences, softened forms and distinctive façade detailing.
The supplied interior visuals present a light and warm residential aesthetic. Large glazed areas bring daylight into the principal living spaces and create a strong visual connection with the waterfront, while bedrooms use a calmer neutral palette.
✨ DESIGN CHARACTER
☀️ Generous Natural Light — Large windows create bright residential interiors
🌊 Water-Oriented Living Spaces — Selected homes are positioned to frame coastal views
🤍 Warm Neutral Interiors — Refined and understated residential palette
🪵 Timber-Look Finishes — Adding warmth to the contemporary interiors
🏙️ Contemporary Coastal Architecture — Modern design influenced by the project's waterfront location
✨ Neo-Art Deco Influence — Refined architectural details incorporated into the façade concept
🌿 Environmental Façade — Identified as part of the project's customer lifestyle proposition
📍 LOCATION & CONNECTIVITY
SEEF is positioned at the tip of the Al Khan Peninsula, beside the Maryam Island area and within easy reach of both established Sharjah destinations and Dubai.
The location combines immediate access to waterfront leisure with schools, healthcare, shopping and major transport connections.
🚗 APPROXIMATE TRAVEL TIMES
🏖️ Al Khan Beach / Park / Lagoon: 2–5 Minutes
🌊 Al Qasba Canal: 5–8 Minutes
🐠 Sharjah Aquarium / Maritime Museum: 5–8 Minutes
🎓 Victoria International School: 5–7 Minutes
🎓 American School of Creative Sciences: 7–10 Minutes
🏥 Oriana Hospital: 5–10 Minutes
🏥 Medcare Medical Center: 8–12 Minutes
🛍️ City Centre Sharjah / Sahara Centre: 8–12 Minutes
🛍️ Mega Mall: 10–15 Minutes
✈️ Dubai International Airport: 15–25 Minutes
✈️ Sharjah International Airport: 22–25 Minutes
🏙️ Burj Khalifa / Dubai Mall / Downtown Dubai: 20–30 Minutes
The project presentation also highlights proximity to Sharjah's AED 750 million road and tunnel programme, which is intended to improve connectivity towards Dubai.
📊 UNIT MIX
The residential inventory is deliberately concentrated around 1 and 2-bedroom apartments, while larger residences remain significantly more limited.
🏠 1 Bedroom: 388 Units | 45%
🏠 2 Bedroom: 379 Units | 44%
🏠 3 Bedroom: 85 Units | 10%
🏠 4 Bedroom: 4 Units | Less Than 1%
🏠 **Penthouses: 6 Units

.png)
Call +971 50 4784367 for more details
Amenities
🏖️ BEACHFRONT & RESORT LIFESTYLE
SEEF is designed as an integrated coastal community where the beach, landscaping, recreation and social spaces form part of everyday life.
The project's lifestyle proposition specifically highlights uninterrupted beach views, resort-inspired living, bespoke water activities, beachfront living, pools and aquatic areas, F&B experiences and children's activities.
✨ RESORT-STYLE AMENITIES
🏊 Infinity Pools with Sea & Lagoon Views — Waterfront swimming and relaxation areas
💦 Family Pools & Kids Splash Pad — Dedicated aquatic areas for families
💪 Separate Male & Female Gyms — Dedicated fitness facilities
🧘 Yoga Deck — Outdoor wellness and movement space
🌿 Sensory Garden — Landscaped environment designed for quieter relaxation
🔥 BBQ Areas — Outdoor social and entertaining spaces
🧒 Kids Play Zone — Dedicated children's recreation
🎮 Teen Recreation Area — Separate leisure space for older children
🌊 Bespoke Water Activities — Recreation built around the project's waterfront setting
☕ Beach Promenade & Café Dining — Dining and social experiences connected directly to the waterfront
🏠 Smart-Home Automation — Residential technology incorporated into the development
🚗 EV Charging — Electric vehicle charging infrastructure
🍽️ WATERFRONT DINING & RETAIL
SEEF is planned as a destination for residents and visitors rather than simply a group of residential buildings.
The development brings together waterfront living, landscaped spaces, lifestyle amenities and distinctive F&B experiences, while the investment proposition specifically identifies Waterfront Dining & Retail as one of the project's principal features.
The waterfront promenade creates a natural connection between the beach, landscaped areas, dining destinations and residential buildings, giving the development an active public-facing waterfront environment alongside its private residential spaces.
Payment Plan
💳 30/70 PAYMENT PLAN
SEEF offers a straightforward 30/70 payment structure, allowing buyers to keep the majority of the property price payable at completion.
🏗️ 30%: During the Development Period
🔑 70%: On Completion
💳 Payment Structure: 30/70
📅 Expected Completion: September 2030
Types of units
🏠 1 Bedroom — Starting from AED 895,000
🏠 2 Bedroom — Starting from AED 1,295,000
🏠 3 Bedroom — Starting from AED 2,195,000
1 BEDROOM APARTMENT
💰 Starting Price: AED 895,000
📐 Starting Net Size: Approx. 64 sqm / 689 sq. ft.
🏠 Total Project Inventory: 388 Residences
📊 Share of Total Inventory: Approx. 45%
The 1-bedroom apartments form the largest individual residential category at SEEF, accounting for approximately 45% of the entire development. Starting from approximately 64 sqm net, they provide an accessible entry point into the beachfront community while maintaining a complete one-bedroom residential layout.
The detailed residential floor plans confirm multiple 1-bedroom configurations rather than a single repeated plan. Typical floors include 1BED B.A2 and 1BED B.B1 layouts, with different positions providing street, landscaped garden and partial sea outlooks.
✨ 1 BEDROOM HIGHLIGHTS
🏠 Starting Size: Approx. 64 sqm net
🛏️ Separate Bedroom: Dedicated private sleeping area
🛋️ Living & Dining Area: Open everyday living and entertaining space
🍳 Kitchen: Integrated residential kitchen
🚿 Bathroom Facilities: Incorporated within the apartment layout
🌅 Outdoor Space: Balconies incorporated into residential configurations
🌿 View Options: Vary according to building and position, including garden, street and partial sea outlooks
2 BEDROOM APARTMENT
💰 Starting Price: AED 1,295,000
📐 Starting Net Size: Approx. 84 sqm / 904 sq. ft.
🏠 Total Project Inventory: 379 Residences
📊 Share of Total Inventory: Approx. 44%
The 2-bedroom collection is almost as extensive as the 1-bedroom offering, representing approximately 44% of the project's 862 residences. Combined, 1 and 2-bedroom apartments account for 89% of the total residential inventory.
Multiple configurations are distributed throughout the buildings. The supplied typical floor plan identifies 2BED B.B, 2BED B.E, 2BED B.G and 2BED B.H layouts, demonstrating variation in apartment shape, positioning and orientation even within the same bedroom category.
✨ 2 BEDROOM HIGHLIGHTS
🏠 Starting Size: Approx. 84 sqm net
🛏️ 2 Bedrooms: Practical family-oriented configuration
🛋️ Living & Dining Area: Central everyday and entertaining space
🍳 Kitchen: Integrated within the apartment layout
🚿 Multiple Bathroom Areas: Depending on individual configuration
🌅 Balcony / Outdoor Space: Incorporated into residential layouts
🌊 View Options: Selected residences offer partial sea, landscaped garden or surrounding urban outlooks depending on building and position
3 BEDROOM APARTMENT
💰 Starting Price: AED 2,195,000
📐 Starting Net Size: Approx. 154 sqm / 1,658 sq. ft.
🏠 Total Project Inventory: 85 Residences
📊 Share of Total Inventory: Approx. 10%
The 3-bedroom residences form SEEF's larger family apartment category. Starting from approximately 154 sqm net, they provide substantially more internal space than the project's core 1 and 2-bedroom collection.
Only approximately 10% of the overall development consists of 3-bedroom homes, with 85 residences planned across the five buildings. The supplied typical floor plan also confirms a dedicated 3BED B.C configuration within the residential floors.
✨ 3 BEDROOM HIGHLIGHTS
🏠 Starting Size: Approx. 154 sqm net
🛏️ 3 Bedrooms: Spacious family accommodation
🛋️ Generous Living & Dining Area: Designed for larger households
🍳 Kitchen: Dedicated residential kitchen space
🚿 Multiple Bathrooms: Supporting the larger family configuration
🌅 Balcony / Outdoor Space: Incorporated according to individual layout
🌊 Waterfront Setting: Selected positions benefit from sea, lagoon and landscaped outlooks
4 BEDROOM RESIDENCES
🏠 Total Project Inventory: Only 4 Residences
📊 Share of Total Inventory: Less Than 1%
📐 Indicative Starting Size: Approx. 218 sqm / 2,348 sq. ft.
The 4-bedroom residences form an exceptionally limited part of the collection, with only four homes across the entire 862-unit development. They sit within SEEF's premium larger-residence category rather than its main apartment inventory.
The current sales brief identifies an indicative starting area of approximately 218.15 sqm / 2,348 sq. ft. for this category.
Current 4-bedroom starting pricing has not been supplied.
PENTHOUSES
📐 Starting Size: Approx. 185 sqm / 1,991 sq. ft.
🏠 Total Project Inventory: Only 6 Penthouses
📊 Share of Total Inventory: Less Than 1%
The penthouses form the most limited residential tier at SEEF, with just six residences planned across the entire development. Their scarcity differentiates them from the apartment-led core of the project.
Location