Nad Al Sheba Gardens
Townhouses & Villas
Location:
Payment plan:
Nad Al Sheba, Dubai
80/20
Estimated Handover: June 2029
Developer:
Meraas
Starting From AED 14 Million
NAD AL SHEBA GARDENS PHASE 11 AT A GLANCE
🏗️ Developer: Meraas
📍 Location: Nad Al Sheba, Dubai
🏡 Phase: Phase 11
🏠 Total Phase 11 Residences: 210
🌳 Master Community Area: Approx. 244.2 Hectares
🏘️ Total Master Community Residences: 1,817
🌿 Community Density: Approx. 35 People per Hectare
🛏️ Property Types: 3 Bedroom Townhouses, 4 Bedroom Villas and 5 Bedroom Villas
🏢 Residence Configuration: Ground + 2 Floors
💰 4 Bedroom Villa: From AED 14 Million
💰 5 Bedroom Villa: From AED 16 Million
💳 Payment Plan: 80/20
🔑 Estimated Handover: June 2029
🏙️ Downtown Dubai: Approx. 10 Minutes
🏇 Meydan Racecourse: Approx. 5 Minutes
✈️ Dubai International Airport: Approx. 15 Minutes
The Phase 11 masterplan contains 27 four-bedroom villas, 73 five-bedroom villas, 42 three-bedroom townhouse end units and 68 three-bedroom townhouse middle units.
Nad Al Sheba Gardens Phase 11 by Meraas introduces a new collection of contemporary family homes within one of Dubai's established low-density residential communities. Set among landscaped parks, winding green corridors and private residential streets, Phase 11 has been planned around space, privacy and a strong connection with nature while remaining exceptionally close to central Dubai.
The wider Nad Al Sheba Gardens master community covers approximately 244.2 hectares, with a planned 1,817 residences and a low population density of approximately 35 people per hectare. Earlier phases from Phase 2 through Phase 10 are shown as sold out in the project briefing, with Phase 11 forming the latest residential release.
Phase 11 itself is an exclusive collection of only 210 homes, comprising 3-bedroom townhouses, 4-bedroom villas and 5-bedroom villas. The masterplan allocates 42 three-bedroom end townhouses, 68 three-bedroom middle townhouses, 27 four-bedroom villas and 73 five-bedroom villas. Every home is arranged across G+2 levels, creating generous three-storey family residences surrounded by pocket parks and landscaped open spaces.
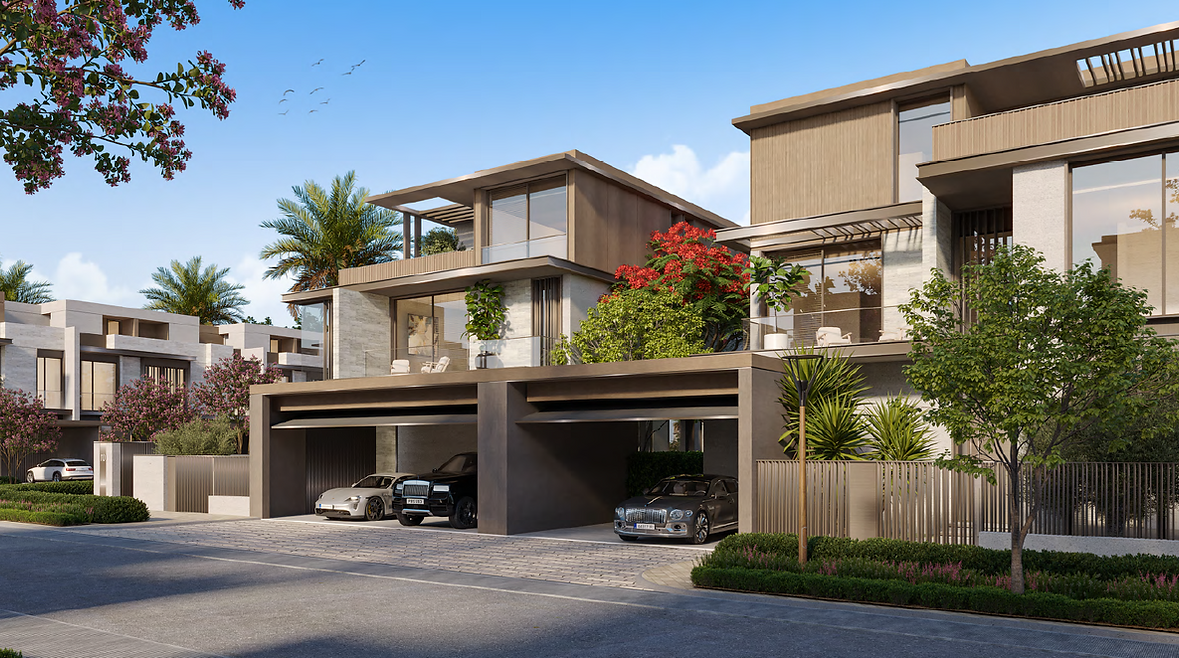
The villas are distinguished by contemporary façades with bronze and grey architectural screens, expansive glazing and carefully considered positioning around the community's green spaces. The concept prioritises premium park views while preserving residential privacy.
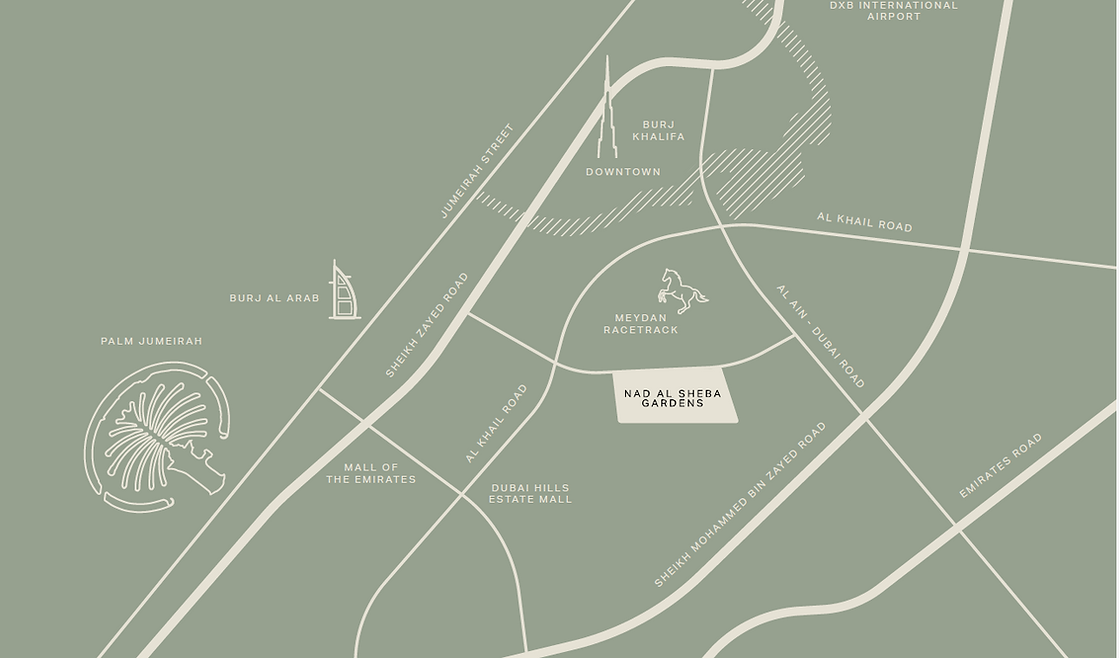
The location is another defining advantage. Nad Al Sheba Gardens is approximately 2 minutes from Al Ain Road, 5 minutes from Meydan Racecourse, 10 minutes from Downtown Dubai, 10 minutes from Dubai Hills Estate Mall and 15 minutes from Dubai International Airport, providing a private villa-community lifestyle without sacrificing access to central Dubai.
LOCATION & CONNECTIVITY
Nad Al Sheba Gardens combines the privacy of a low-density villa community with excellent access to central Dubai and major transport routes.
🚗 Al Ain Road: Approx. 2 Minutes
🏇 Meydan Racecourse: Approx. 5 Minutes
🏙️ Downtown Dubai: Approx. 10 Minutes
🛍️ Dubai Hills Estate Mall: Approx. 10 Minutes
✈️ Dubai International Airport: Approx. 15 Minutes
The wider location also provides convenient access towards Burj Khalifa, Downtown Dubai, Dubai Hills, Mall of the Emirates, Burj Al Arab and Palm Jumeirah through Dubai’s major road network.
DEVELOPER | MERAAS
Meraas is the master developer behind Nad Al Sheba Gardens and a portfolio of prominent Dubai residential and lifestyle destinations, including Bluewaters Residences and BVLGARI Residences.
Its development approach combines distinctive locations, contemporary architecture and carefully planned residential environments.

.png)
Call +971 50 4784367 for more details
Amenities
🌳 Community Parks - Large landscaped recreational spaces
🌿 Neighbourhood Parks - Green areas distributed throughout residential clusters
🏊 Swimming Pools - Multiple pool environments across the community
🏖️ Lagoon-Style Beach Pool - Resort-inspired pool surrounded by villas and landscaping
🌊 Lagoon - Tranquil water feature integrated into the central park
🌊 Wave Pool - Aquatic recreation within the central park
🧘 Yoga Lawn - Dedicated outdoor wellness environment
🏃 Running Tracks - Landscaped routes for jogging and walking
🏀 Basketball Courts - Community sports facilities
🎾 Tennis Courts - Dedicated tennis facilities
🏓 Padel Courts - Padel facilities within the sports programme
🛹 Skate Park - Outdoor recreation area
💪 Outdoor Gym - Open-air fitness facilities
🏋️ Community Gyms - Fitness facilities distributed within the master community
🧒 Kids’ Play Areas - Dedicated landscaped play environments
💦 Children’s Water Play Area - Dedicated aquatic play space
🎭 Events Lawn and Amphitheatre - Community performances, celebrations and gatherings
🐕 Dog Park - Dedicated pet-friendly area
🏫 School - Integrated education facility
🕌 Mosques - Located throughout the master community
🛍️ Retail - Everyday shopping and services
🏡 Clubhouses - Resident social and leisure facilities
The brochure confirms the yoga lawn, landscaped running tracks, lagoon, wave pool and sports facilities including basketball, padel, tennis, swimming, skate park and outdoor gym.
LAGOON AND POOL LIFESTYLE
A lagoon-style beach pool forms one of the signature lifestyle elements of Nad Al Sheba Gardens. Surrounded by luxury villas and extensive landscaping, the pool area is designed around panoramic water and garden views. The same cluster also includes one of the community’s three gyms.
The central park incorporates an additional tranquil lagoon that flows through landscaped greenery, creating a naturally cooling environment. A separate wave pool provides a more active aquatic experience for residents and families.
SPORTS AND WELLNESS
The community has been designed to encourage an active outdoor lifestyle, with sports and wellness facilities integrated directly into the landscaped environment.
🏃 Landscaped Running Tracks
🧘 Yoga Lawn
🏀 Basketball Courts
🎾 Tennis Courts
🏓 Padel Courts
💪 Outdoor Gym
🏊 Swimming Pools
🛹 Skate Park
The yoga lawn sits within the central park surrounded by landscaped gardens and mature trees, while the running tracks travel through the community’s greenery.
FAMILY LIFESTYLE
Nad Al Sheba Gardens has been planned around long-term family living rather than simply providing residential units.
Large landscaped areas incorporate play zones, family spaces, celebration areas and dedicated children’s water-play facilities.
The central park also contains an Events Lawn and Amphitheatre designed for live music, stage performances, weddings, presentations and community gatherings. A dedicated dog park provides facilities for residents with pets.
Payment Plan
Phase 11 offers an 80/20 payment plan, with 80% payable through booking and construction and the remaining 20% due at handover.
💰 20% - Down Payment | On Booking
📅 10% - 1st Instalment | April 2026
📅 5% - 2nd Instalment | October 2026
📅 10% - 3rd Instalment | March 2027
📅 10% - 4th Instalment | August 2027
📅 10% - 5th Instalment | January 2028
📅 10% - 6th Instalment | June 2028
📅 5% - 7th Instalment | October 2028
🔑 20% - Final Instalment | June 2029 | Handover
Types of units
3 BEDROOM TOWNHOUSE
📐 Total Area: Approx. 3,248 to 3,292 sq. ft.
🏢 Configuration: Ground + 2 Floors
🏘️ Types: 4-Plex and 6-Plex
🏡 Options: Middle and End Units
The 3-bedroom townhouses are contemporary three-level family homes characterised by clean architectural lines, bronze-coloured metallic screens, large windows and bright interiors. Double-height spaces enhance the sense of volume, while balconies and terraces extend the living environment outdoors.
The townhouse collection is divided between 4-Plex and 6-Plex configurations. Depending on whether the residence is a middle or end unit, total areas range from approximately 3,248 sq. ft. to 3,292 sq. ft. End residences generally provide slightly larger layouts.
3 BEDROOM TOWNHOUSE FEATURES
🏠 Three-Level Residence - Ground, first and second floors
🛏️ 3 Bedrooms - Generous family accommodation
👑 Master Suite - Master bedroom with private ensuite
👗 Master Closet - Dedicated dressing space
🛋️ Family Living Area - Main everyday living environment
🍽️ Dining Area - Connected to the family living space
🍳 Family Kitchen - Dedicated kitchen
👨👩👧👦 Family Room - Additional upper-level living area
🧹 Maid’s Room - Dedicated staff accommodation
🚿 Maid’s Bathroom - Separate staff bathroom
🚻 Powder Room - Guest facility
🛁 Multiple Bathrooms - Serving bedrooms and family areas
🌅 Balconies - Multiple outdoor spaces across the upper levels
🌿 Terrace - Private outdoor area
🛗 Private Lift - Connecting all three floors
🚗 Private Carport - Dedicated residential parking
The floor plans confirm family living and dining areas, a family kitchen, maid’s accommodation, powder room, family room, master suite, balconies, terrace and private lift.
4 BEDROOM VILLA
💰 Starting Price: AED 14 Million
📐 Total Area: 445.50 sqm | Approx. 4,795 sq. ft.
🏢 Configuration: Ground + 2 Floors
🛗 Private Lift: Yes
🚗 Private Garage: Approx. 6m x 6m
The 4-bedroom villa is a substantial standalone family residence extending across approximately 4,795 sq. ft. Its architecture combines expansive glazing, stone-finish detailing and contemporary proportions, while the interior revolves around an impressive double-height living and dining environment.
The ground floor incorporates the principal family living and dining areas, a main kitchen, separate family kitchen and a guest bedroom with ensuite bathroom. A dedicated service entrance, maid’s accommodation, powder room, storage and private garage support everyday family life.
The first floor contains two additional bedrooms and a separate family room overlooking the rear garden. The second floor is dedicated primarily to the master suite, creating a private upper-level retreat with a large bedroom, walk-in closet, ensuite bathroom and terrace.
4 BEDROOM VILLA FEATURES
🏠 Standalone Villa - Private family residence
🛏️ 4 Bedrooms - Including a ground-floor guest bedroom
📐 Approx. 4,795 sq. ft. - Generous total area
🏢 Three Levels - Ground, first and second floors
🛋️ Double-Height Living Area - Dramatic principal living environment
🍽️ Dedicated Dining Area - Generous family and entertaining space
🍳 Main Kitchen - Separate primary kitchen
👨🍳 Family Kitchen - Additional kitchen for everyday family use
🛏️ Guest Suite - Ground-floor bedroom with private ensuite
👨👩👧👦 Family Room - Additional first-floor living area
👑 Master Suite - Occupying the upper level for greater privacy
👗 Master Walk-In Closet - Dedicated dressing area
🛁 Master Ensuite - Large private bathroom
🌅 Master Terrace - Private outdoor space
🧹 Maid’s Room and Bathroom - Dedicated staff accommodation
🚪 Service Entrance - Separate household access
📦 Storage Areas - Incorporated within the villa
🚻 Powder Room - Dedicated guest facility
🌅 Multiple Balconies - Outdoor spaces across the upper floors
🌿 Private Garden and Terrace - Outdoor family living
🛗 Private Lift - Connecting all three floors
🚗 Private Garage - Approx. 6m x 6m
The detailed floor plan confirms a total area of 445.50 sqm, approximately 4,795 sq. ft., together with the two kitchens, guest suite, family room, master suite, maid’s accommodation, private garage, balconies, terrace and lift.
5 BEDROOM VILLA
💰 Starting Price: AED 16 Million
📐 Total Area: 524.93 sqm | Approx. 5,650 sq. ft.
🏢 Configuration: Ground + 2 Floors
🛗 Private Lift: Yes
🚗 Private Garage: Approx. 6m x 9m
The 5-bedroom villa is the largest residential type within Phase 11, providing approximately 5,650 sq. ft. across three levels. Its contemporary architecture combines a light-beige base with grey tones and brushed bronze detailing, creating a refined but understated exterior.
Inside, the home centres around an expansive double-height living space that visually connects the entrance with the backyard. Large areas of glazing bring natural light deep into the residence and strengthen the relationship between the interiors and landscaped outdoor spaces.
The layout has been designed for larger families and includes separate main and family kitchens, a ground-floor guest suite, maid’s accommodation, driver’s accommodation, multiple ensuite bedrooms, a family room, laundry area and extensive balconies.
5 BEDROOM VILLA FEATURES
🏠 Standalone Villa - Largest Phase 11 residential category
🛏️ 5 Bedrooms - Large family configuration
📐 Approx. 5,650 sq. ft. - Generous total area
🏢 Three Levels - Ground, first and second floors
🛋️ Double-Height Living Area - Dramatic central living environment
🍽️ Large Dining Area - Designed for family dining and entertaining
🍳 Main Kitchen - Dedicated primary kitchen
👨🍳 Family Kitchen - Separate everyday kitchen
🛏️ Ground-Floor Guest Suite - Guest bedroom with private ensuite
👑 Master Suite - Generously proportioned principal bedroom
👗 Master Walk-In Closet - Dedicated dressing area
🛁 Master Ensuite - Large private bathroom
👨👩👧👦 Family Room - Additional upper-level living space
🧹 Maid’s Room and Bathroom - Dedicated staff accommodation
🚘 Driver’s Room and Bathroom - Separate driver accommodation
🧺 Laundry Area - Dedicated utility space
🚻 Powder Room - Guest facility
🌅 Multiple Balconies - Including a large master balcony
🌿 Private Terrace and Garden - Generous outdoor family environment
🛗 Private Lift - Connecting the three floors
🚗 Large Private Garage - Approx. 6m x 9m
The floor plan confirms the 524.93 sqm, approximately 5,650 sq. ft. total area and shows the guest suite, driver’s room, maid’s room, main and family kitchens, family room, laundry, master suite, multiple ensuite bedrooms, balconies and private lift.
PHASE 11 MASTERPLAN
Phase 11 has been designed as a limited residential neighbourhood of only 210 homes, with the different villa and townhouse types distributed around landscaped internal parks and green corridors.
🏡 4 Bedroom Villas: 27 Residences
🏡 5 Bedroom Villas: 73 Residences
🏘️ 3 Bedroom Townhouse End Units: 42 Residences
🏘️ 3 Bedroom Townhouse Middle Units: 68 Residences
🏠 Total Phase 11 Residences: 210
All four property typologies are arranged across G+2 levels.
The Phase 11 masterplan places homes around several internal landscaped areas, allowing selected residences to benefit from direct or nearby park outlooks. The project briefing highlights open park views, convenient amenity access and city views within the new phase.
Location