Binghatti STARFALL
Studios | 1BR | 1BR Royal Suite | 2BR | 2BR Royal Suite
Location:
Payment plan:
Al Jaddaf, Dubai
50/50 Studios & 2BR | 60/40 1BR
Completion: September 2028
Developer:
Binghatti
Starting from AED 759,99
Binghatti Starfall
Studios | 1BR | 1BR Royal Suite | 2BR | 2BR Royal Suite
Location: Al Jaddaf, Dubai
Payment Plan: 50/50 Studios & 2BR | 60/40 1BR
Completion: September 2028
Developer: Binghatti
Starting from AED 759,999 | USD 207,000
BINGHATTI STARFALL: COMPLETE PROJECT OVERVIEW
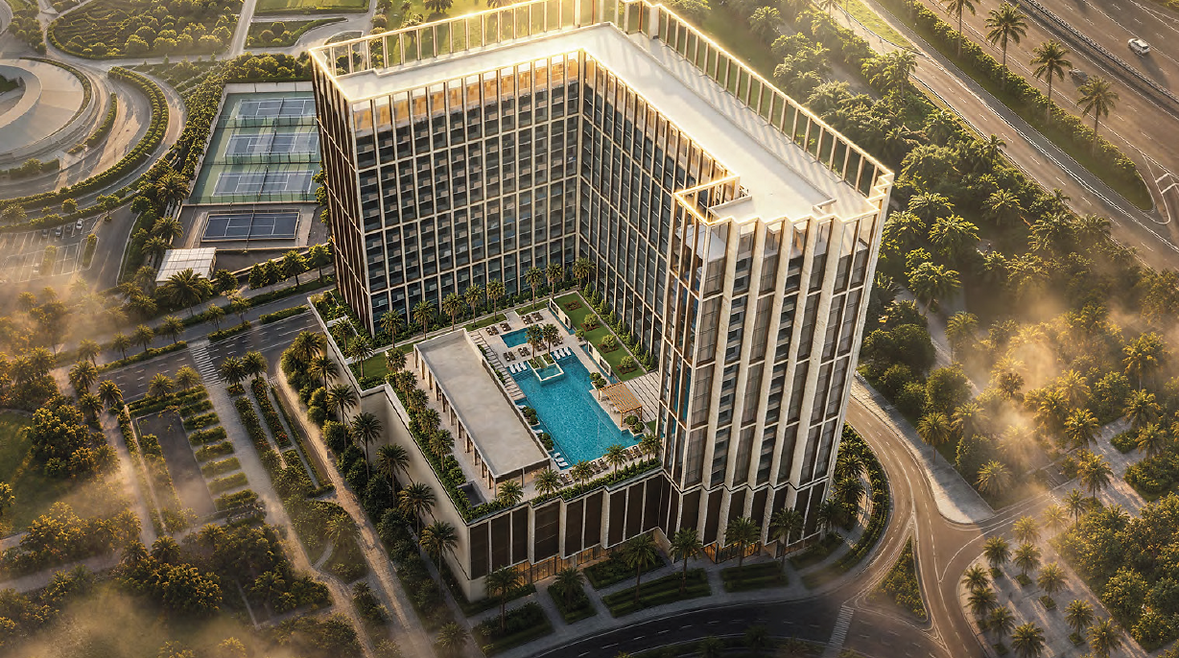
Binghatti Starfall is a new mixed-use residential and retail development in Al Jaddaf, positioned close to Dubai Creek and one of Dubai's key transport corridors. The project combines 754 residences with 17 ground-floor retail units, extensive leisure facilities and a distinctive astronomy-inspired architectural identity.
The development has a total building height of approximately 77.5 metres and is configured as 2 basement levels, ground floor, 4 podium levels, 14 residential floors and a roof. Residential floor-to-ceiling height is approximately 3.20 metres, while the main entrance reaches approximately 6.65 metres in height.
Project Facts
🏗️ Developer: Binghatti
📍 Location: Al Jaddaf, Dubai
#️⃣ Project No.: 4483
🏢 Configuration: 2B + G + 4P + 14 Residential Floors + Roof
🏙️ Building Height: Approx. 77.5 m
📐 Plot Area: 5,630 sq. m / 60,602 sq. ft.
🏠 Residential Units: 754
🛍️ Retail Units: 17
💰 Starting Price: AED 759,999 | USD 207,000
📅 Completion: September 2028
🧾 Expected Service Charge: Approx. AED 16 to AED 18 per sq. ft.
The residential inventory consists of 528 studios, 168 standard one bedroom apartments, one 1 Bedroom Royal Suite, 55 standard two bedroom apartments and two 2 Bedroom Royal Suites.
Architecture & Design
Starfall's architecture is defined by a strong vertical grid wrapping the glazed façade. Beyond its visual identity, the grid is designed to provide natural shading and greater residential privacy.
At the top of the building, the architectural framing continues beyond the roofline to create a distinctive open-frame crown. After dark, the façade lighting is designed to create a cascading effect inspired by falling starlight, directly connecting the building's appearance with the Starfall concept.
The building has also been vertically organised to separate residential life from street activity. Four podium levels accommodate resident parking and infrastructure, elevating the residential floors above the immediate road environment and the nearby elevated metro infrastructure.
Interior Design & Materials
The residences follow a contemporary design language based on natural light, restrained colours and tactile materials. Floor-to-ceiling windows illuminate the interiors, while the layouts focus on balanced proportions and efficient use of space.
The interior material palette includes European walnut wood, travertine-look ceramic tiles, feature stone, champagne metal finishes, mirrors and painted wood wardrobes. The lobby introduces richer materials including navy feature wood, travertine stone flooring, leather, woven leather and bronze textured ceiling finishes.
✨ Floor-to-Ceiling Windows
🍳 Fully Equipped Kitchens
🏠 Smart Home System
📏 Approx. 3.20 m Residential Ceiling Height
🪨 Feature Stone Finishes
🪵 European Walnut Details
✨ Champagne Metal Accents
🚪 Built-In Wardrobes
Double-Height Arrival Lobby
The main entrance has been designed as more than a conventional residential lobby. A double-height arrival sequence introduces residents and guests to a hospitality-inspired environment with reception and waiting areas.
The main entrance height reaches approximately 6.65 metres, creating a significantly more dramatic arrival experience than a conventional residential lobby.
Observatory & Starfall Concept
The astronomy theme extends beyond the tower's name and façade.
A dedicated observatory deck incorporates telescopes and viewing areas where residents can look across the Dubai skyline and observe the night sky.
This concept is also reflected throughout the project's interiors and communal spaces, connecting the building's architecture, lighting and resident experience around the Starfall identity.
Retail & Everyday Convenience
Starfall incorporates 17 retail units at ground level, creating a mixed-use environment rather than a purely residential tower.
The retail promenade is planned for a combination of boutique stores, supermarkets, pharmacies, cafés and everyday convenience services.
This gives residents access to daily essentials directly within the development while also activating the street level of the project.
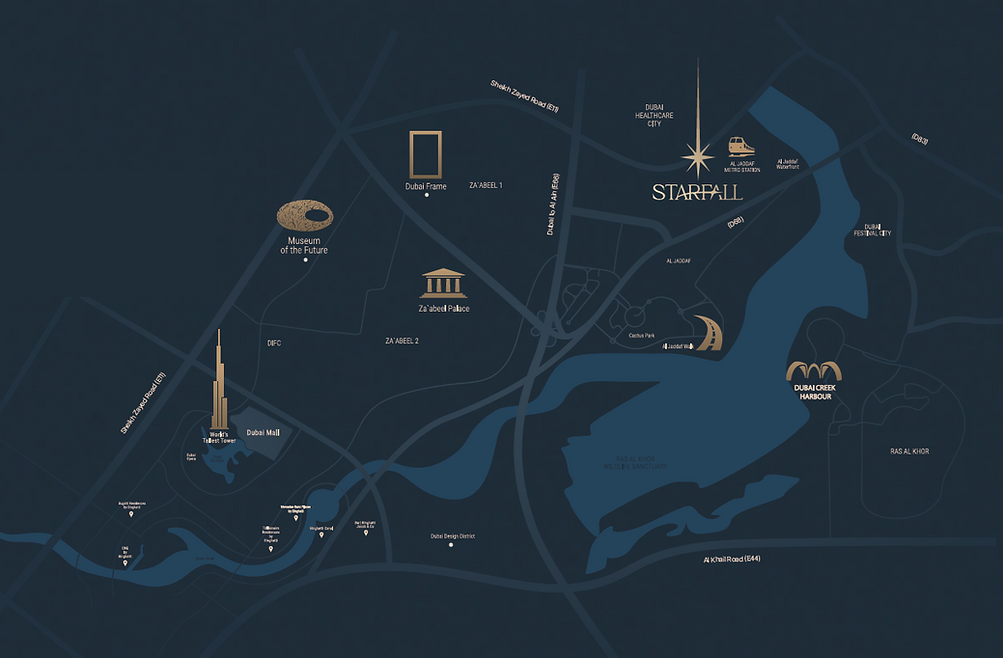
Location: Al Jaddaf
Binghatti Starfall occupies a corner position in Al Jaddaf with outlooks towards Dubai Creek, Garhoud Bridge, Zaabeel and the Downtown Dubai skyline, including Burj Khalifa.
The location benefits from connections to three important Dubai road corridors:
🚗 Sheikh Zayed Road E11
🚗 Al Khail Road E44
🚗 Dubai Al Ain Road E66
The project's position near the E11 corridor allows residents to reach the wider road network without travelling deep through Al Jaddaf's internal streets.
Metro & City Connectivity
🚇 Al Jaddaf Metro Station: Approx. 400 m / 5-Minute Walk
✈️ Dubai International Airport: Approx. 6 to 10 Minutes
🏙️ Downtown Dubai & Burj Khalifa: Approx. 8 to 10 Minutes
🏢 Business Bay: Approx. 9 Minutes
🏛️ Museum of the Future: Approx. 10 Minutes
🛍️ Dubai Festival City: Approx. 9 to 10 Minutes
🛍️ Dubai Mall: Approx. 10 Minutes
🛍️ Wafi Mall: Approx. 8 Minutes
🏆 Wasl Club: Approx. 5 Minutes
The wider Al Jaddaf district also places residents near Jaddaf Waterfront, Jameel Arts Centre, Mohammed Bin Rashid Library and Dubai Design District. The waterfront is approximately a three-minute drive from the project.
Views
Depending on unit orientation and floor level, residences can open towards different parts of the city including:
🌊 Dubai Creek
🌉 Garhoud Bridge
🏙️ Downtown Dubai Skyline
🗼 Burj Khalifa
🌆 Zaabeel
🌴 Al Jaddaf Surroundings
The project's corner position and surrounding open areas contribute to a variety of outlooks rather than a single-direction tower orientation.
Completion
30 September 2028
Developer
Binghatti is a vertically integrated Dubai real estate developer with in-house capabilities covering design, development, construction and delivery.
The developer has a portfolio exceeding 100 projects with a value approaching AED 100 billion, with more than 50 projects delivered and approximately 30 million sq. ft. of sellable area within its pipeline.

.png)
Call +971 50 4784367 for more details
Amenities
Elevated Resort-Style Amenity Deck
One of Starfall's defining elements is its elevated lifestyle deck. Rather than distributing facilities throughout the building, the project brings together wellness, recreation, family spaces and landscaped relaxation areas within a dedicated podium environment.
The amenity deck incorporates more than 10 lifestyle facilities with landscaped pathways, tropical planting and architectural seating areas.
🏊 Temperature-Controlled Adults Pool
💦 Jacuzzi
👧 Kids Pool
💧 Aqua Splash Zone
🚿 Outdoor Showers
🌴 Landscaped Leisure Deck
☀️ Sun Lounges & Deep Sun Decks
🏡 Multi-Purpose Gazebo
🏋️ High-End Indoor Gym
🧘 Outdoor Yoga & Aerobics Platform
🔭 Observatory Deck
👨👩👧 Family Zones
🛋️ Sunken Seating & Gathering Areas
The adults swimming pool covers approximately 383 sq. m and measures approximately 29 m x 16.8 m. A separate children's pool covers approximately 36 sq. m, measuring approximately 8 m x 4.5 m.
The adults pool is designed for both swimming and relaxation, while the children's aquatic zone provides a dedicated splash and play environment.
Payment Plan
Studios & 2 Bedroom Apartments: 50/50
10% Down Payment
40% During Construction
50% Upon Completion
Studio monthly instalments start from approximately AED 3,600 | USD 980.
1 Bedroom Apartments: 60/40
10% Down Payment
50% During Construction
40% Upon Completion
One bedroom monthly instalments start from approximately AED 5,000 | USD 1,360.
The project briefing confirms the 50/50 structure for studios and two bedroom residences and the 60/40 structure for one bedroom residences.
Types of units
Unit Collection
Studio Apartments
528 Residences
Size: 348 to 477 sq. ft.
Starting Price: AED 759,999 | USD 207,000
Payment Plan: 50/50
Monthly Instalments: From AED 3,600 | USD 980
The studio collection is the largest component of Starfall, accounting for 528 of the project's 754 residences.
The layouts combine sleeping, living and kitchen functions within efficient open-plan interiors, with selected configurations incorporating sizeable balconies.
1 Bedroom Apartments
168 Residences
Size: 625 to 1,006 sq. ft.
Starting Price: AED 1,234,999 | USD 336,000
Payment Plan: 60/40
Monthly Instalments: From AED 5,000 | USD 1,360
One bedroom residences provide separate living and sleeping zones, equipped kitchens, balconies on applicable layouts and contemporary bathrooms.
1 Bedroom Royal Suite
Only 1 Residence
Size: 1,922 sq. ft.
Starting Price: AED 1,599,999 | USD 436,000
The single 1 Bedroom Royal Suite is one of the rarest configurations in the entire development, with only one residence of this type among 754 residential units.
Its 1,922 sq. ft. area is substantially larger than the standard one bedroom collection, which ranges from 625 to 1,006 sq. ft.
2 Bedroom Apartments
55 Residences
Size: 855 to 1,432 sq. ft.
Starting Price: AED 1,974,999 | USD 538,000
Payment Plan: 50/50
Two bedroom layouts provide larger living and dining areas, two bedrooms and multiple bathrooms. The largest standard layouts reach approximately 1,432 sq. ft.
2 Bedroom Royal Suites
Only 2 Residences
Size: 1,826 to 1,931 sq. ft.
Starting Price: AED 2,499,999 | USD 681,000
Only two 2 Bedroom Royal Suites are included in the entire project, positioning them among Starfall's most limited residential configurations.
Residential Distribution
A typical residential floor contains 52 residences, generally configured as:
36 Studios
12 One Bedroom Apartments
4 Two Bedroom Apartments
The project's unit tabulation totals 528 studios, 169 one bedroom configurations when the Royal Suite is included, and 57 two bedroom configurations when the two Royal Suites are included, giving a total of 754 residences.
Location