BINGHATTI SPECTRE
Studios, 1BR, 2BR & Limited 3BR Apartments
Location:
Payment plan:
JADDAF WATERFRONT
60/40 & 50/50
Completion: Dec 2027
Developer:
Binghatti
Starting Price: AED 775,000

BINGHATTI SPECTRE AT A GLANCE
🏗️ Developer: Binghatti
📍 Location: Al Jaddaf Waterfront, Dubai
🏙️ Development: Twin-Tower Mixed-Use Development
🏢 Building Configuration: 4 Basements + Ground + 3 Podium Levels + 26 Floors + Mechanical + Roof
🏠 Residential Inventory: 712 Residences
🛏️ Property Types: Studios, 1BR, 2BR & Limited 3BR Apartments
🏢 Additional Components: Corporate Offices & Ground-Floor Retail
💰 Studio Starting Price: AED 775,000
💰 1BR Starting Price: AED 1.2 Million
💳 Studio Payment Plan: 60/40
💳 1BR Payment Plan: 50/50
🚇 Metro Connectivity: Al Jaddaf & Creek Metro Stations within walking distance
🌊 Setting: Close to Dubai Creek Waterfront
🏙️ Views: Downtown Dubai, Burj Khalifa, Za'abeel, Dubai Creek, Dubai Creek Harbour & Dubai Festival City Skyline
Binghatti Spectre is a landmark mixed-use development rising at the northern gateway of Al Jaddaf Waterfront, Dubai, combining premium residences, corporate offices and ground-floor retail within a bold twin-tower architectural composition. Rising 26 storeys above a multi-tiered podium, the development is designed as a highly visible addition to the Al Jaddaf skyline, with a crystalline glass façade and integrated architectural lighting creating a distinctive identity by day and night.
Its location is one of the project's strongest advantages. Binghatti Spectre sits between Dubai's historic cultural districts and its modern business centres, close to the Dubai Creek waterfront while maintaining direct connectivity to the city's major destinations. Al Jaddaf Metro Station and Creek Metro Station are both within walking distance, and the brochure also highlights a future planned Etihad Rail connection in Al Jaddaf.
The residential collection extends beyond the currently promoted studios and 1-bedroom apartments. The official brochure confirms Studio, 1-bedroom, 2-bedroom and limited 3-bedroom residences, with a total of 712 residential units across Towers A and B. The layouts are designed to maximise usable space, natural light and views through open-plan planning and floor-to-ceiling windows.
Residents also benefit from an extensive dedicated lifestyle deck with 20+ leisure and wellness facilities, including adult and children's swimming pools, fitness facilities, yoga and aerobics spaces, a padel tennis court, a 90-metre jogging/sprint lane, children's play areas and multiple social and relaxation spaces.
The residences offer two very different outlooks depending on orientation. North/Northwest-facing homes look towards Downtown Dubai, Burj Khalifa, Za'abeel and Dubai Creek Harbour, while East/Southeast-facing homes overlook Mohammed Bin Rashid Library, Dubai Creek and the Dubai Festival City skyline.
ARCHITECTURE & DESIGN
Binghatti Spectre is conceived as a bold futuristic twin-tower development built above a unified multi-tier podium. Its architectural identity is defined by strong vertical geometry, extensive glazing and carefully integrated lighting.
At night, point-source LED illumination embedded along the building's signature grid transforms the façade, balconies and geometric lines into an illuminated architectural landmark.
The project is also deliberately mixed-use. Residential areas are separated from the commercial components, while offices and ground-floor retail bring business and everyday services directly into the development. An expansive lifestyle deck forms the transition into the private residential environment.
🎨 INTERIORS & MATERIAL PALETTE
The interior design continues the project's distinctive architectural identity with a warm, sophisticated palette combining natural stone, rich wood, reflective surfaces and burgundy detailing.
✨ KEY MATERIALS
🪨 Ivory Limestone — Light natural stone character
🪵 Pale Travertine — Warm architectural surface treatment
🌳 Cherry Wood — Rich timber accents
✨ Rippled Stainless Steel — Sculptural reflective surfaces
🔩 Brushed Stainless Steel — Refined metallic detailing
🥉 Warm Metal Accents — Used throughout the interior palette
💎 Translucent Stone — Decorative illuminated surfaces
🪞 Smoked Mirror — Adds depth and reflection
🪟 Smoked Glass — Darker transparent architectural accents
🍷 Burgundy Ombré Velvet — Signature colour and textile treatment
The residences themselves use open-plan layouts and floor-to-ceiling windows to maximise natural light while preserving privacy.
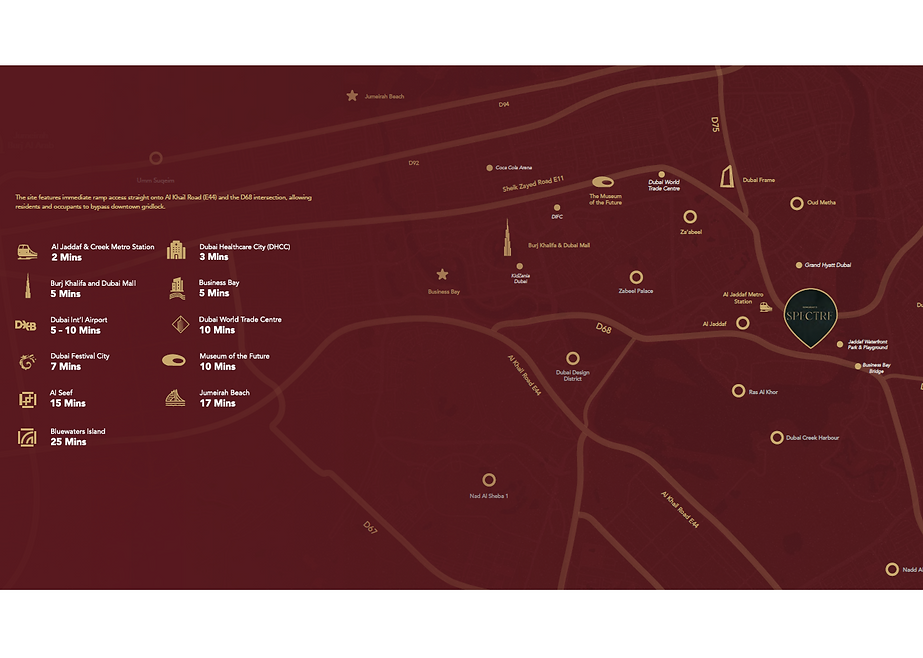
📍 LOCATION & CONNECTIVITY
Binghatti Spectre occupies a strategic position at the northern gateway of Al Jaddaf Waterfront, sitting at the meeting point between Dubai's established cultural areas and its modern commercial districts.
The site also benefits from immediate ramp access onto Al Khail Road (E44) and the D68 intersection, providing residents with a route that can bypass central Downtown traffic.
🚗 KEY CONNECTIONS
🚇 Al Jaddaf Metro Station — Approx. 2 Minutes
🏙️ Downtown Dubai / City Centre — Approx. 5 Minutes
🛍️ Dubai Mall & Burj Khalifa — Approx. 5–10 Minutes
🎡 Dubai Festival City — Approx. 7 Minutes
🏙️ Business Bay — Approx. 10 Minutes
✈️ Dubai International Airport — Approx. 15 Minutes
🌊 Jumeirah — Approx. 17 Minutes
🏝️ Jumeirah Beach — Approx. 25 Minutes

.png)
Call +971 50 4784367 for more details
Amenities
Binghatti Spectre offers 20+ luxury leisure and wellness facilities arranged across a dedicated amenity deck. The spaces are planned to separate active, family and relaxation areas while maintaining privacy and safety for residents.
✨ LEISURE & WELLNESS HIGHLIGHTS
🏊 Adult Swimming Pool — Main pool surrounded by landscaped relaxation areas
🧒 Kids' Swimming Pool — Separate swimming environment for younger residents
💪 Fitness Facilities — Dedicated facilities for physical conditioning
🧘 Yoga / Aerobics Platform — Purpose-designed movement and mindfulness area
🎾 Padel Tennis Court — Dedicated sports court within the amenity deck
🏃 90-Metre Jogging / Sprint Lane — Dedicated outdoor running facility
🧸 Children's Play Area — Safe recreational environment for families
🏓 Activity Tables & Ping Pong — Casual recreation facilities
🛋️ Lounge Sitting Platforms — Relaxation and social spaces
👨👩👧👦 Family Sitting & Social Nooks — Smaller gathering spaces integrated throughout the deck
🌱 Open Lawn — Landscaped flexible outdoor space
🌊 VIEWS
Binghatti Spectre offers two distinct panoramic outlooks depending on the residence's orientation.
NORTH / NORTHWEST FACING
🏙️ Downtown Dubai
🏗️ Burj Khalifa
🌆 Za'abeel
🌊 Dubai Creek Harbour
These residences look towards some of Dubai's most recognisable skyline destinations.
EAST / SOUTHEAST FACING
📚 Mohammed Bin Rashid Library
🌊 Dubai Creek
🏙️ Dubai Festival City Skyline
Payment Plan
Binghatti Spectre offers different payment structures depending on the selected property type, allowing buyers to enter the project with manageable monthly payments during the payment period.
STUDIO | 60/40 PAYMENT PLAN
💰 Starting Price: AED 775,000
💵 Monthly Payment: From AED 3,875
🏗️ During Payment Period: 60%
🔑 Final Payment: 40%
The studio payment structure is designed around a 60/40 plan, with monthly payments starting from only AED 3,875 based on the supplied current sales offer.
1 BEDROOM | 50/50 PAYMENT PLAN
💰 Starting Price: AED 1.2 Million
💵 Monthly Payment: From AED 6,000
🏗️ During Payment Period: 50%
🔑 Final Payment: 50%
The 1-bedroom residences are offered with a 50/50 payment plan, with monthly payments starting from AED 6,000 based on the supplied current sales offer.
PAYMENT PLAN AT A GLANCE
🏠 Studio — From AED 775K | AED 3,875 Monthly | 60/40 Payment Plan
🛏️ 1 Bedroom — From AED 1.2M | AED 6,000 Monthly | 50/50 Payment Plan
Types of units
STUDIO APARTMENT
💰 Starting Price: AED 775,000
💳 Payment Plan: 60/40
💵 Monthly Payment: From AED 3,875
📐 Official Layout Sizes: Approx. 372–420 sq. ft. Total Area
The studio residences provide the most accessible entry point into Binghatti Spectre and are designed around efficient use of space. Rather than treating the studio simply as one open room, the layouts organise the sleeping area, kitchen, bathroom and outdoor space into a compact residential plan.
The official brochure provides two studio configurations, with both including substantial private balcony space.
✨ STUDIO TYPE 01
📐 Total Unit Area: 372.32 sq. ft. / 34.59 sqm
🏠 Suite Area: 297.41 sq. ft. / 27.63 sqm
🌅 Balcony Area: 74.92 sq. ft. / 6.96 sqm
🛏️ Layout: Studio sleeping/living area
🍳 Kitchen: Dedicated kitchen zone
🚿 Bathroom: Private bathroom
🌅 Outdoor Space: Private balcony
✨ STUDIO TYPE 02
📐 Total Unit Area: 419.68 sq. ft. / 38.99 sqm
🏠 Suite Area: 349.61 sq. ft. / 32.48 sqm
🌅 Balcony Area: 70.07 sq. ft. / 6.51 sqm
🛏️ Layout: Larger studio configuration
🍳 Kitchen: Dedicated kitchen zone
🚿 Bathroom: Private bathroom
🌅 Outdoor Space: Private balcony
1 BEDROOM APARTMENT
💰 Starting Price: AED 1.2 Million
💳 Payment Plan: 50/50
💵 Monthly Payment: From AED 6,000
📐 Official Layout Sizes: Approx. 699–755 sq. ft. Total Area
The 1-bedroom residences provide significantly more living space, with a separate bedroom, open living and dining environment, kitchen and private balcony.
Two principal layouts are detailed in the brochure, giving buyers a choice between different proportions and configurations.
✨ 1 BEDROOM TYPE 01
📐 Total Unit Area: 754.87 sq. ft. / 70.13 sqm
🏠 Suite Area: 604.39 sq. ft. / 56.15 sqm
🌅 Balcony Area: 150.48 sq. ft. / 13.98 sqm
🛏️ Master Bedroom: Approx. 12 sqm
🛋️ Living & Dining: Approx. 17 sqm
🍳 Kitchen: Approx. 4 sqm
🚿 Master Bathroom: Approx. 10 sqm
🧺 Laundry: Approx. 1 sqm
🚪 Corridor: Approx. 6 sqm
✨ 1 BEDROOM TYPE 02
📐 Total Unit Area: 698.58 sq. ft. / 64.90 sqm
🏠 Suite Area: 553.16 sq. ft. / 51.39 sqm
🌅 Balcony Area: 145.42 sq. ft. / 13.51 sqm
🛏️ Master Bedroom: Approx. 13 sqm
🛋️ Living & Dining: Approx. 17 sqm
🍳 Kitchen: Approx. 4 sqm
🚿 Master Bathroom: Approx. 6 sqm
🚻 Guest WC: Approx. 2 sqm
🧺 Laundry: Approx. 1 sqm
🚪 Corridor: Approx. 3 sqm
2 BEDROOM APARTMENT
📐 Official Layout Sizes: Approx. 1,012–1,221 sq. ft. Total Area
The official brochure also confirms a substantial collection of 2-bedroom apartments, with 33 residences in Tower A and 49 in Tower B.
These homes introduce a master bedroom, second bedroom, larger living and dining environment and considerably more outdoor space.
✨ 2 BEDROOM TYPE 01
📐 Total Unit Area: 1,012.45 sq. ft. / 94.06 sqm
🏠 Suite Area: 803.85 sq. ft. / 74.68 sqm
🌅 Balcony Area: 208.60 sq. ft. / 19.38 sqm
👑 Master Bedroom: Approx. 12 sqm
🛏️ Second Bedroom: Approx. 12 sqm
🛋️ Living & Dining: Approx. 16 sqm
🍳 Kitchen: Approx. 4 sqm
👗 Dressing Area: Approx. 8 sqm
🚿 Master Bathroom: Approx. 4 sqm
🧺 Laundry: Approx. 1 sqm
✨ 2 BEDROOM TYPE 02
📐 Total Unit Area: 1,220.95 sq. ft. / 113.43 sqm
🏠 Suite Area: 791.26 sq. ft. / 73.51 sqm
🌅 Balcony Area: 429.70 sq. ft. / 39.92 sqm
👑 Master Bedroom: Approx. 15 sqm
🛏️ Second Bedroom: Approx. 15 sqm
🛋️ Living & Dining: Approx. 17 sqm
🍳 Kitchen: Approx. 4 sqm
🚪 Corridor: Approx. 5 sqm
🌅 Large Outdoor Area: Almost 40 sqm of balcony space in the illustrated Type 02 configuration
Current starting-price information for the 2-bedroom collection was not included in the supplied sales message or brochure, so no price has been added here.
3 BEDROOM APARTMENT
The official brochure confirms a very limited collection of 3-bedroom residences, with 2 units in Tower A and 1 unit in Tower B.
These are the largest residential layouts presented in the brochure and differ substantially from the studio and standard apartment inventory.
✨ 3 BEDROOM TYPE 01
📐 Total Unit Area: 1,458.51 sq. ft. / 135.50 sqm
🏠 Suite Area: 1,086.19 sq. ft. / 100.91 sqm
🌅 Balcony Area: 372.32 sq. ft. / 34.59 sqm
👑 Master Bedroom: Approx. 20 sqm
🛏️ Bedroom 01: Approx. 11 sqm
🛏️ Bedroom 02: Approx. 11 sqm
🛋️ Living & Dining: Approx. 17 sqm
🍳 Kitchen: Approx. 5 sqm
👗 Dressing Area: Approx. 10 sqm
🚿 Multiple Bathrooms: Included
🌅 Multiple Balcony Areas: Included
✨ 3 BEDROOM TYPE 02 | PRIVATE POOL & TERRACE
📐 Total Unit Area: 3,426.15 sq. ft. / 318.30 sqm
🏠 Suite Area: 1,374.66 sq. ft. / 127.71 sqm
🌅 Balcony / Outdoor Area: 2,051.49 sq. ft. / 190.59 sqm
👑 Master Bedroom: Approx. 17 sqm
🛏️ Bedroom 01: Approx. 16 sqm
🛏️ Bedroom 02: Approx. 18 sqm
🛋️ Living & Dining: Approx. 20 sqm
🍳 Kitchen: Approx. 6 sqm
🧺 Laundry: Approx. 5 sqm
🚿 Multiple Bathrooms: Included
🏊 Private Pool: Included in the illustrated plan
☀️ Open-to-Sky Terrace: Included
🌅 Extensive Outdoor Living: Approx. 190.59 sqm of balcony/terrace area
Current starting-price information for the 3-bedroom collection was not included in the supplied sales information or brochure.
Location